
Wheelchair Ramps for Home Entry & Exit
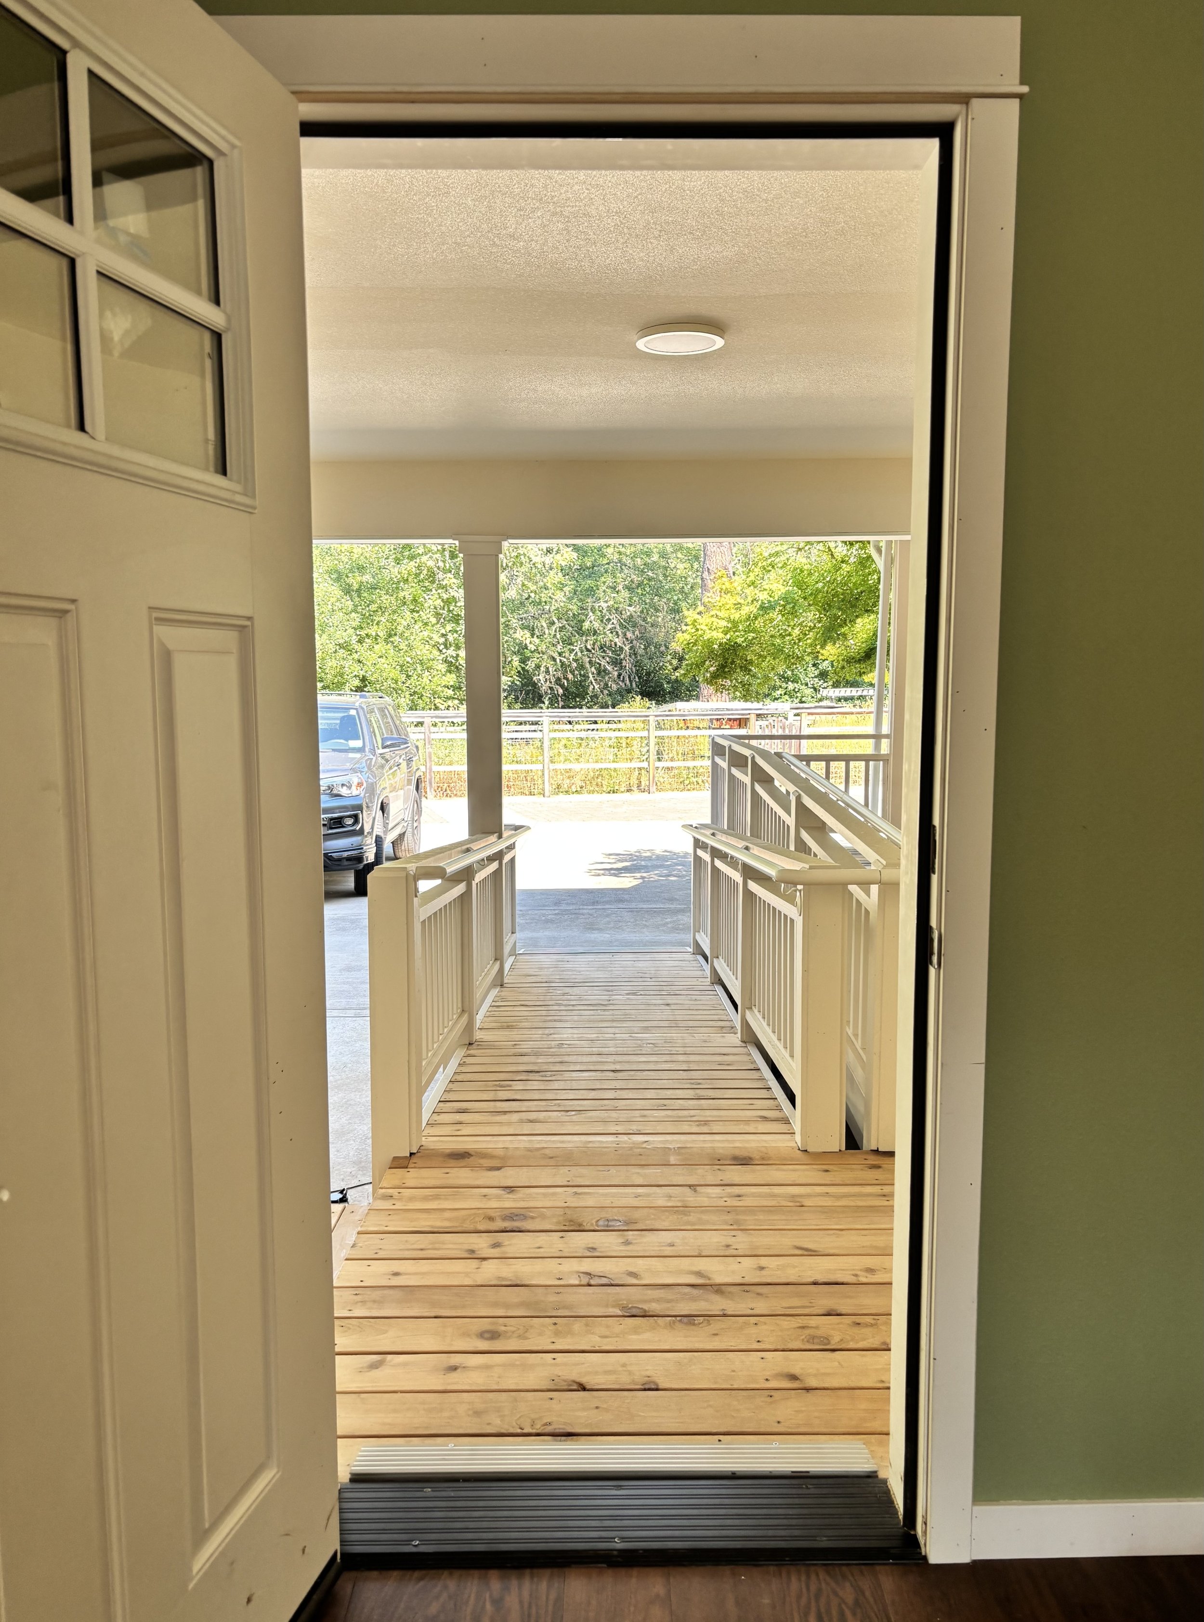
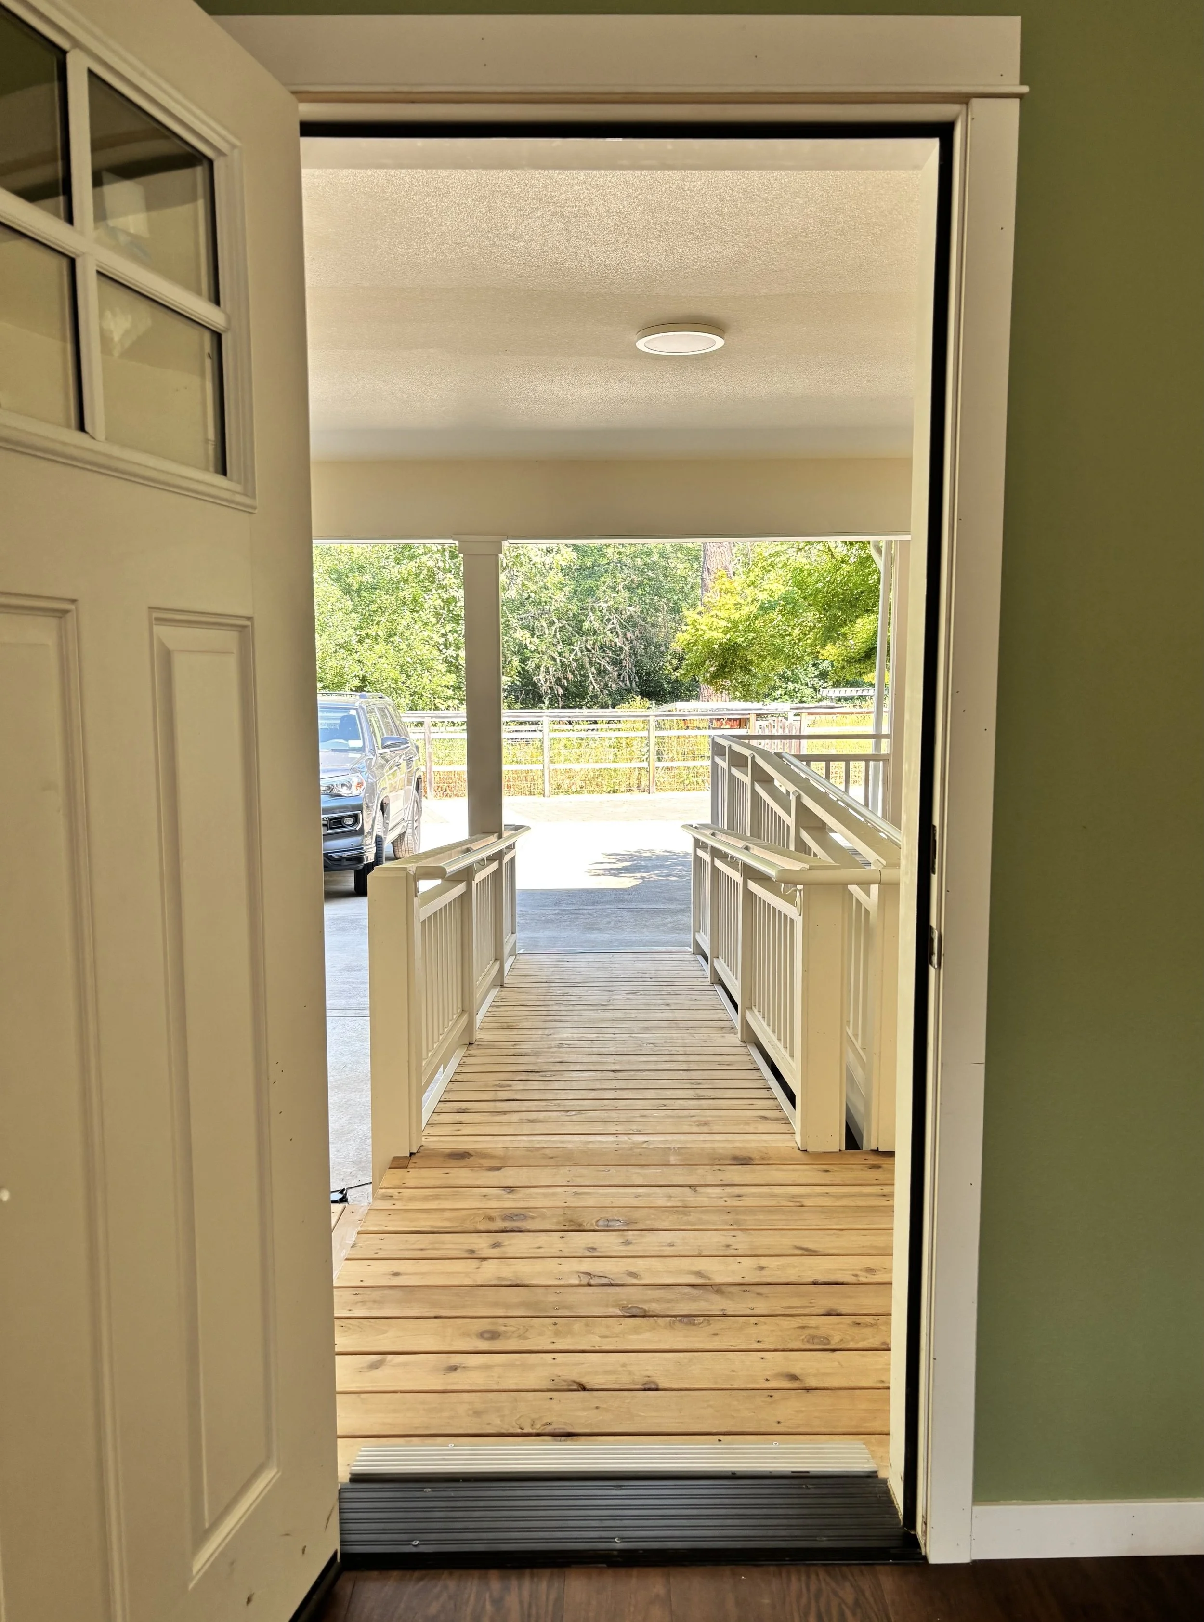
This wheelchair-friendly ramp makes it easy to get into the house
The Navigation Challenge
Many homes aren’t built with a flat transition between the landscape and the house. Even single-story homes like this one in the photographs often have changes in grade over the land they’re built on, making some entrances easier to navigate than others.
Whenever there is a transition of more than 1 inch between two levels of flooring, it is best to add a ramp that wheels can effortlessly roll over, at a pitch that is comfortable.
Exterior Ramps
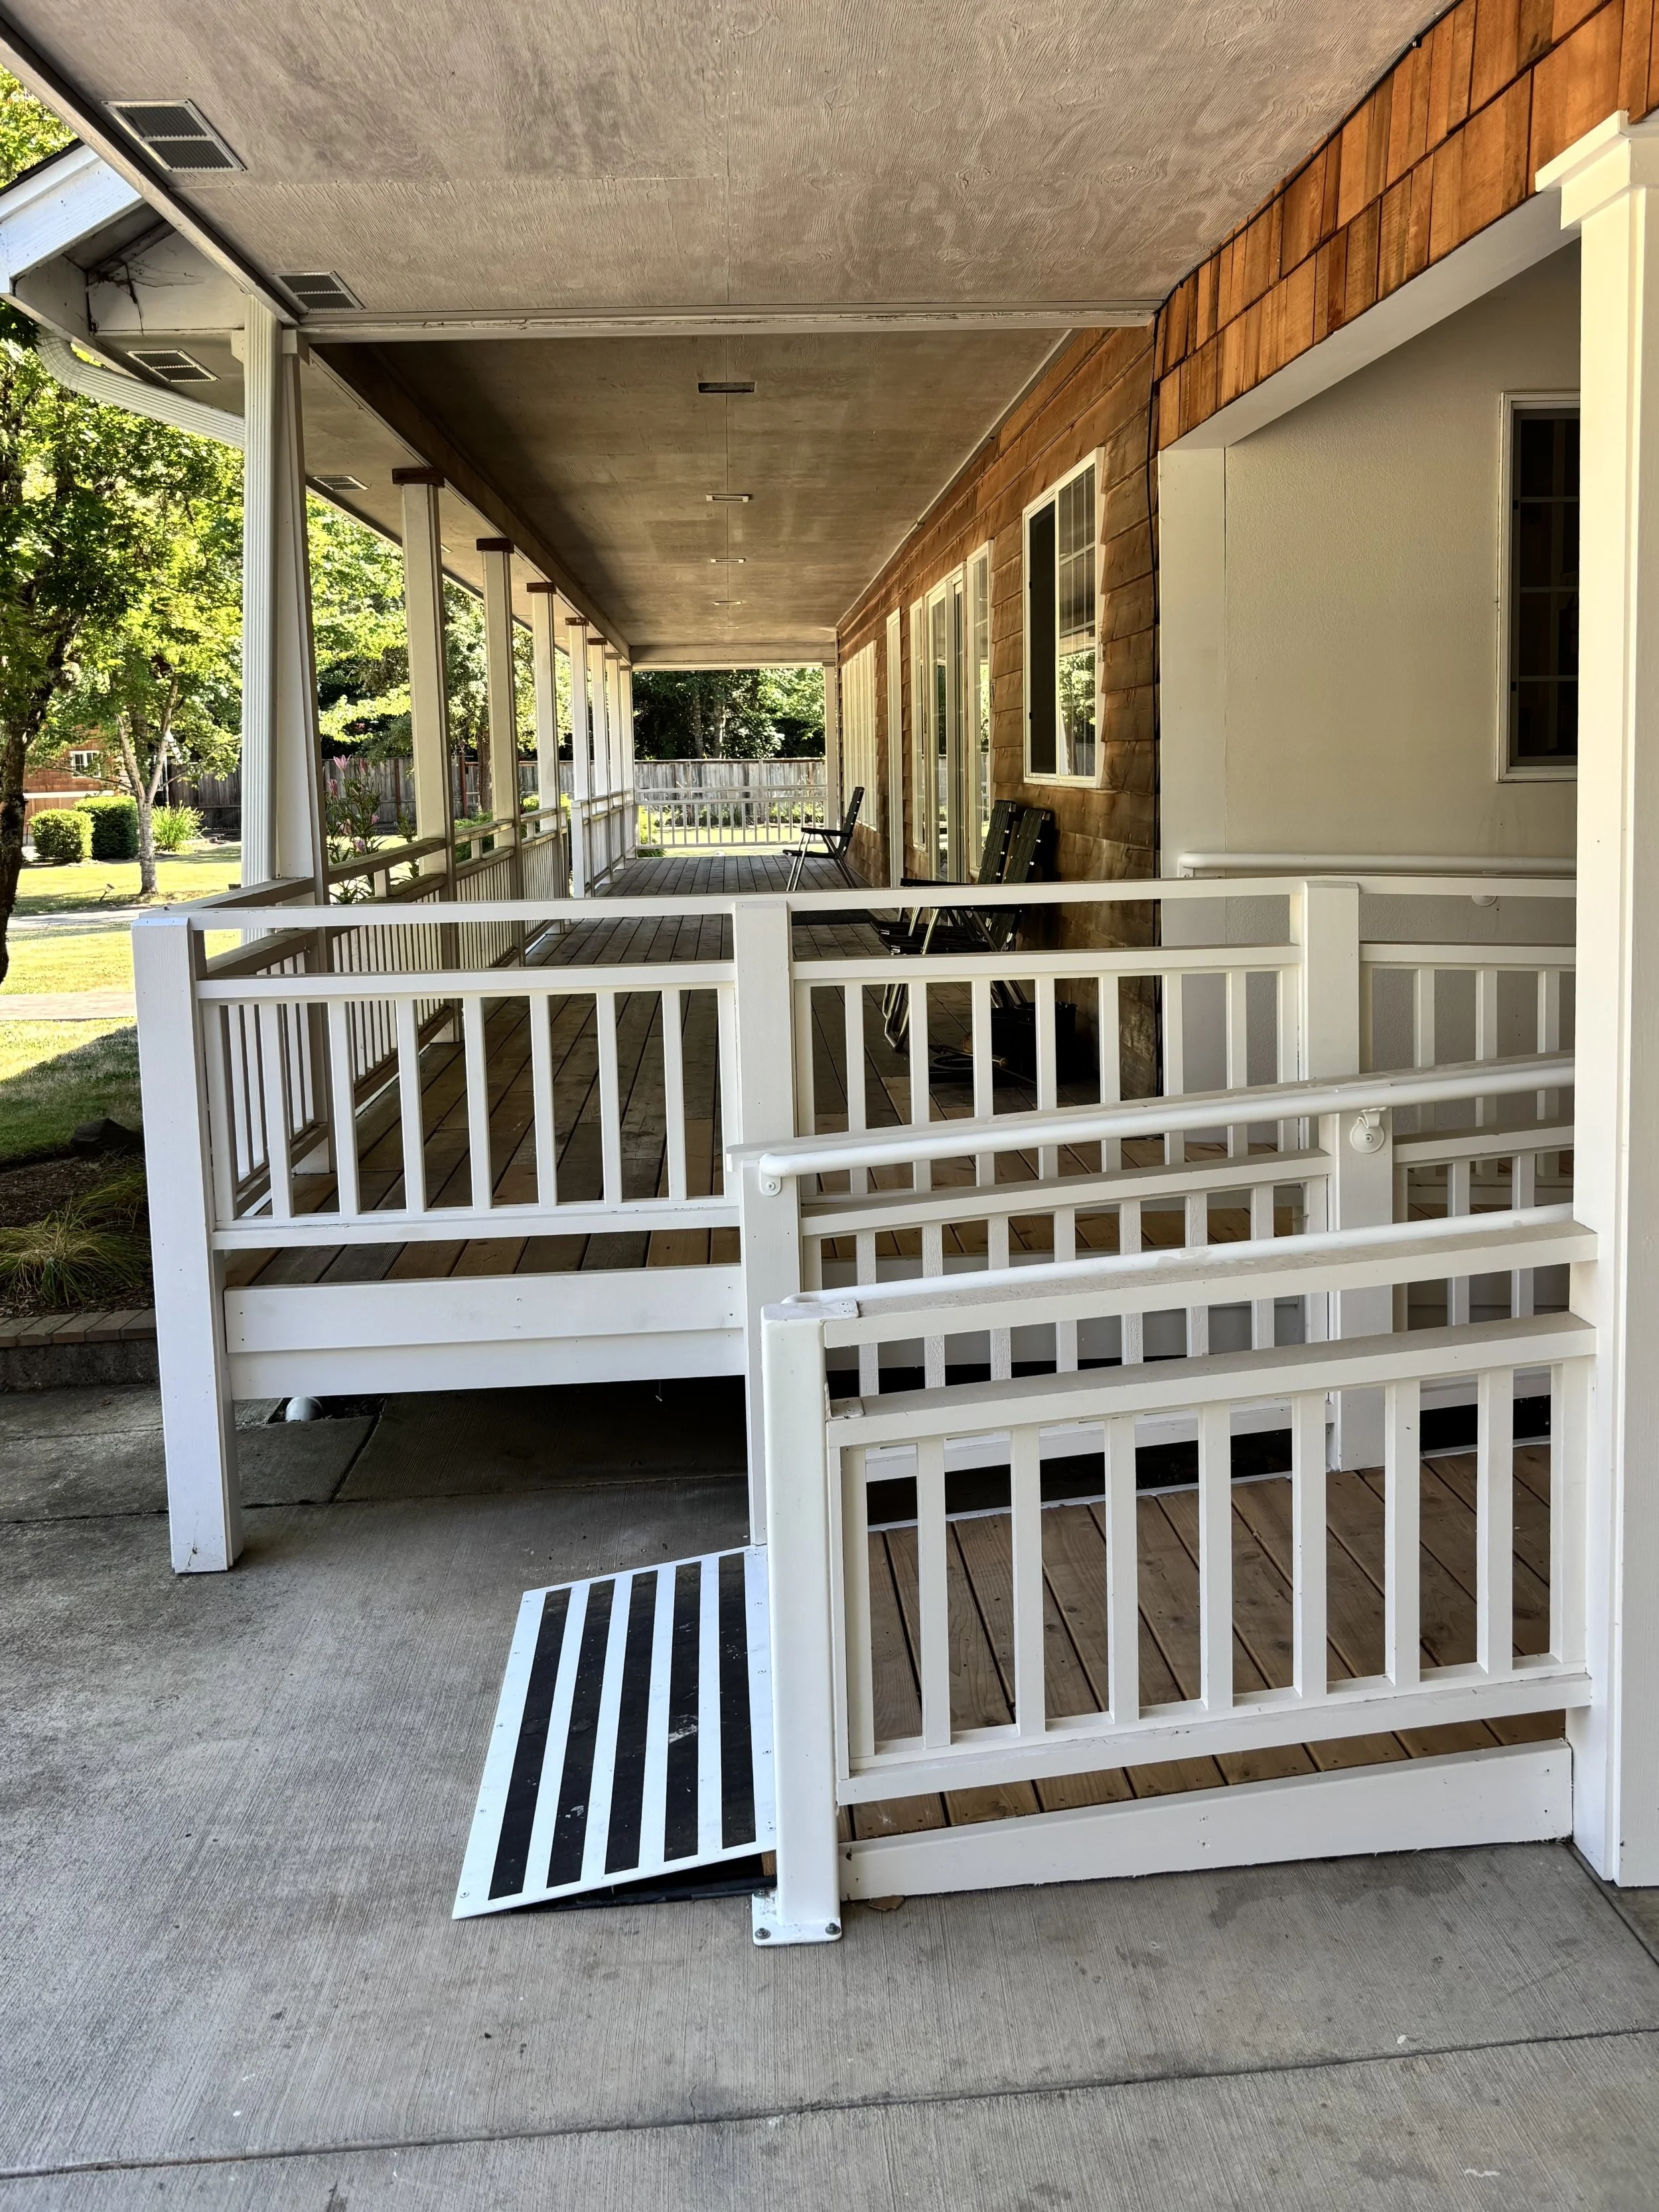
When homeowners have a change to their mobility needs, it is common to add 1 or more ramps to aid in entering and exiting the house. In this example, the door to the parking area is about 12 inches above slab grade and the front porch is about 18 inches above slab.
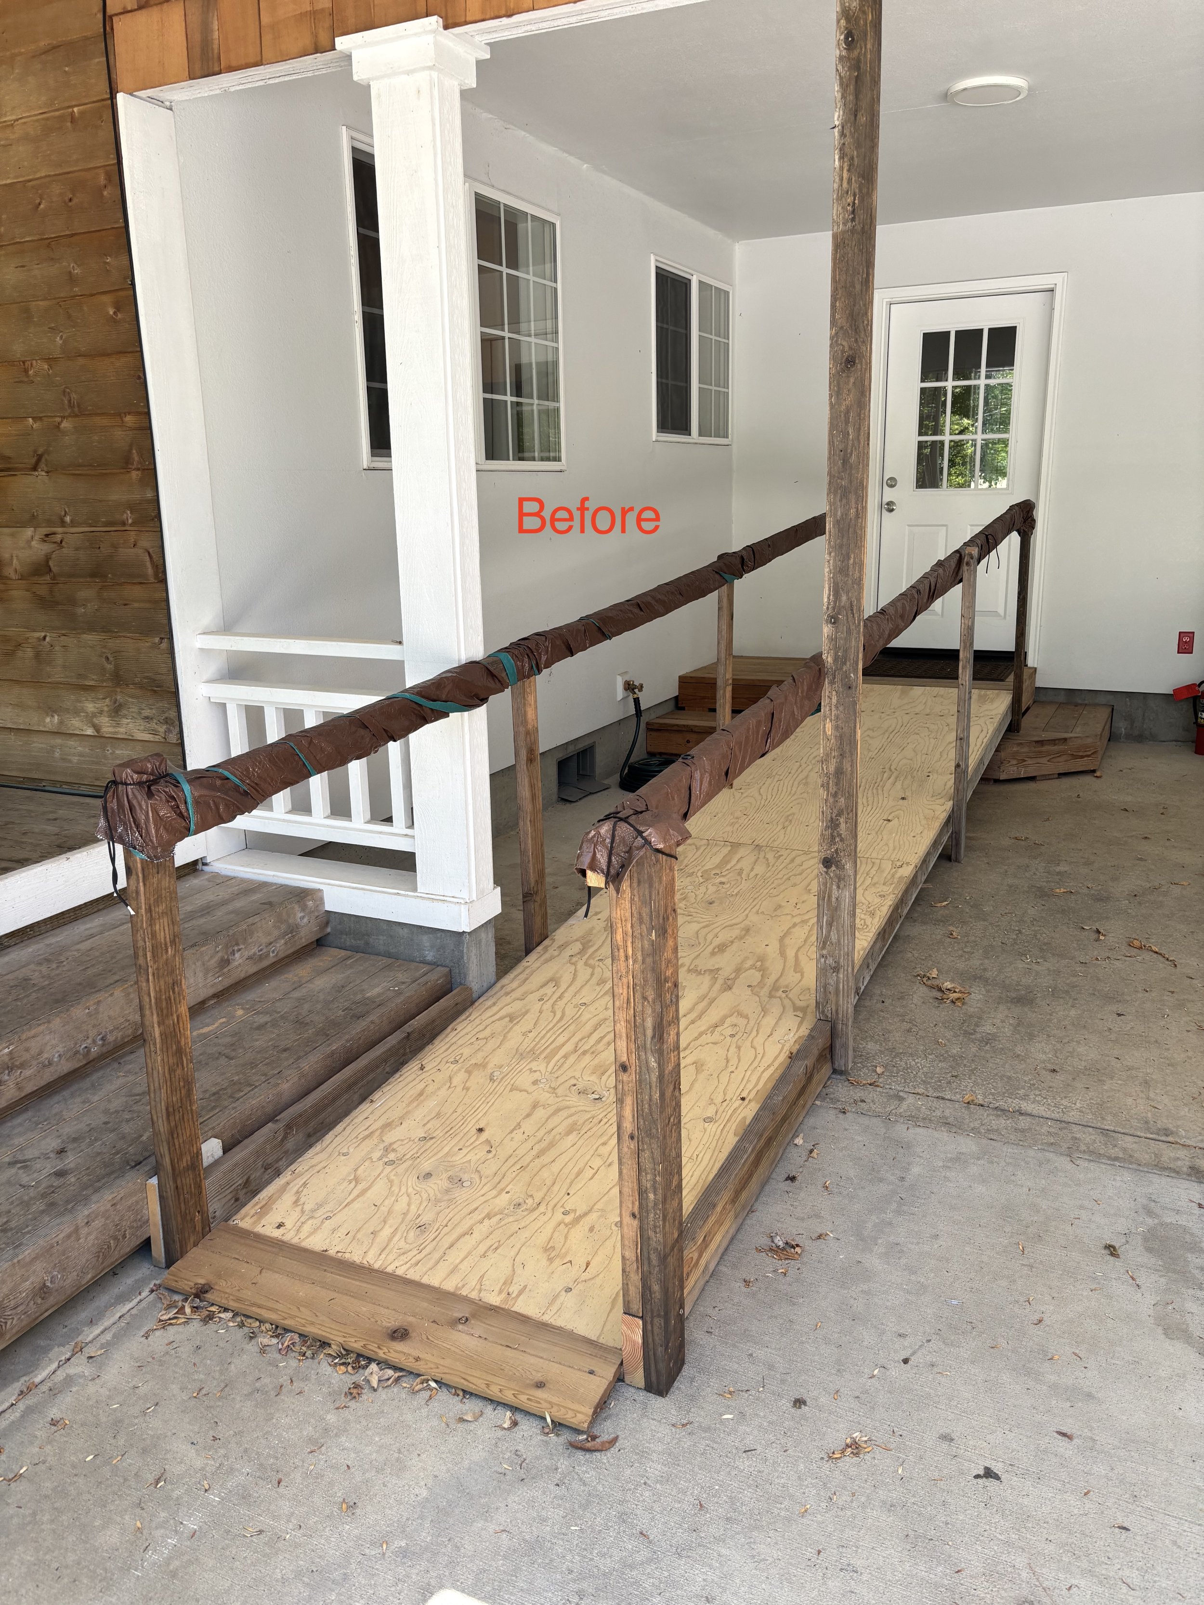
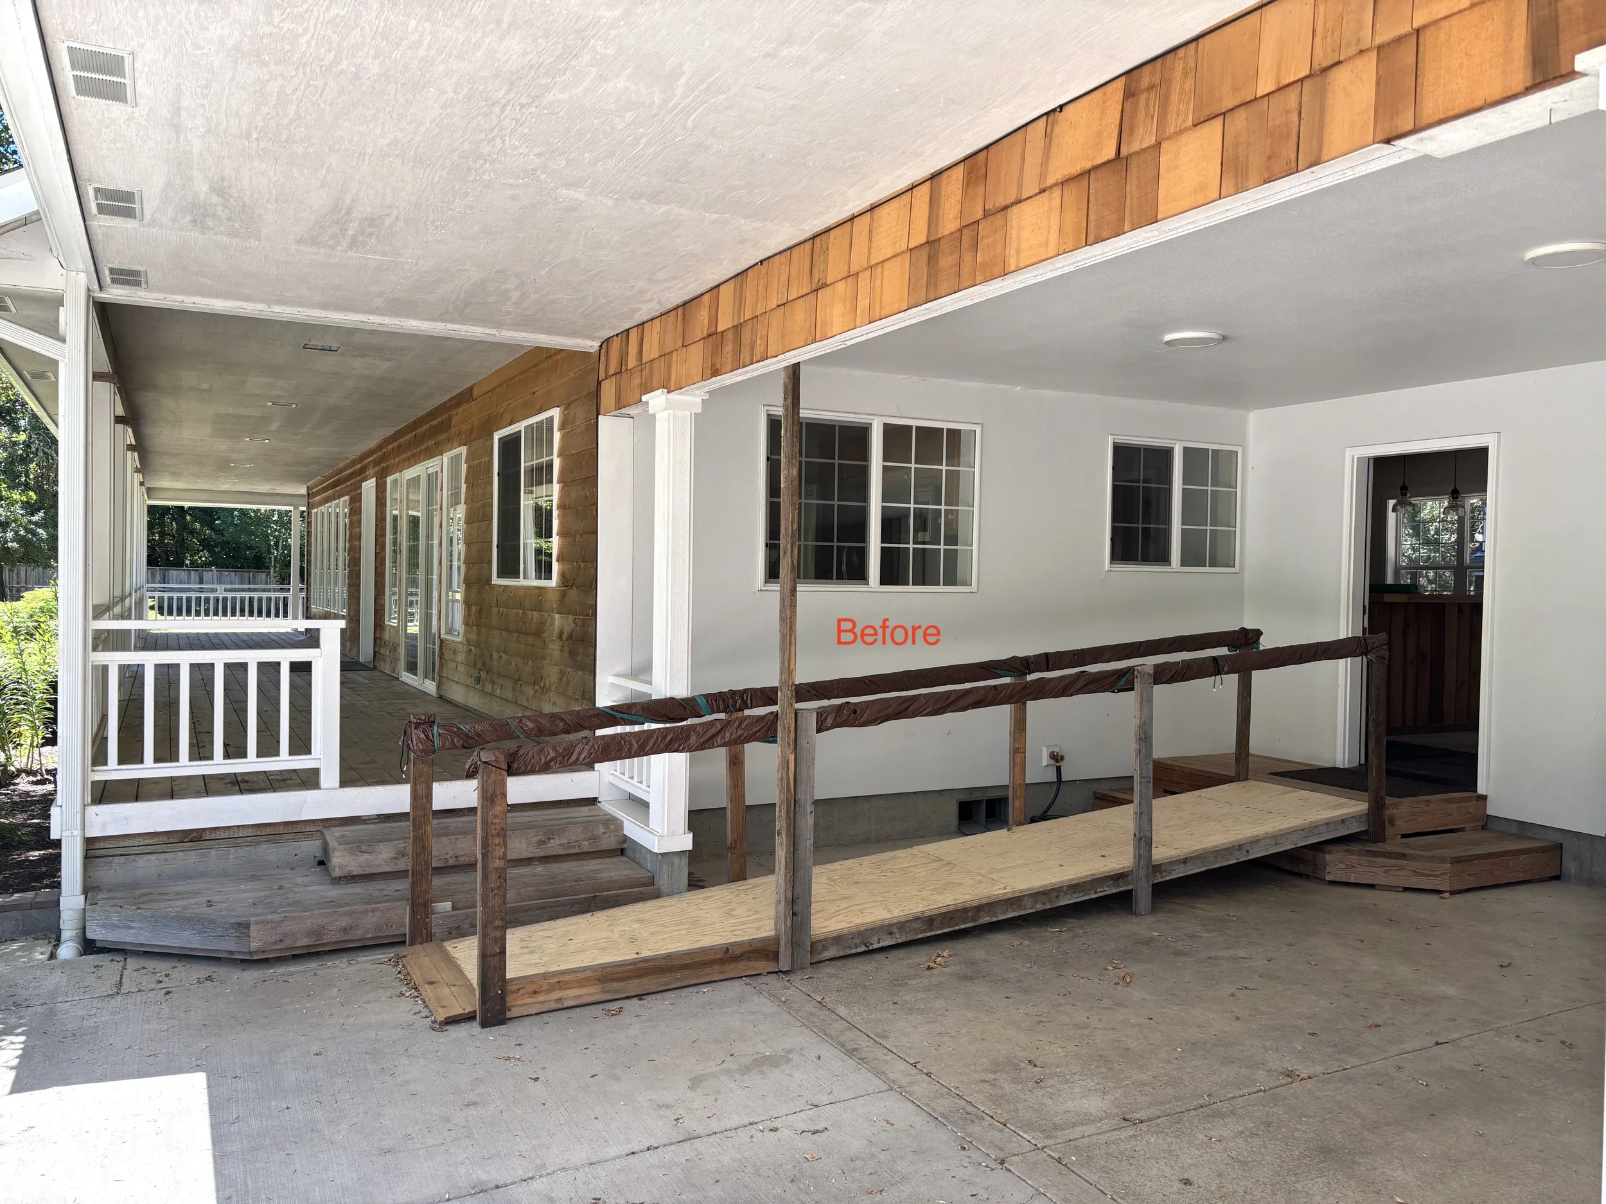
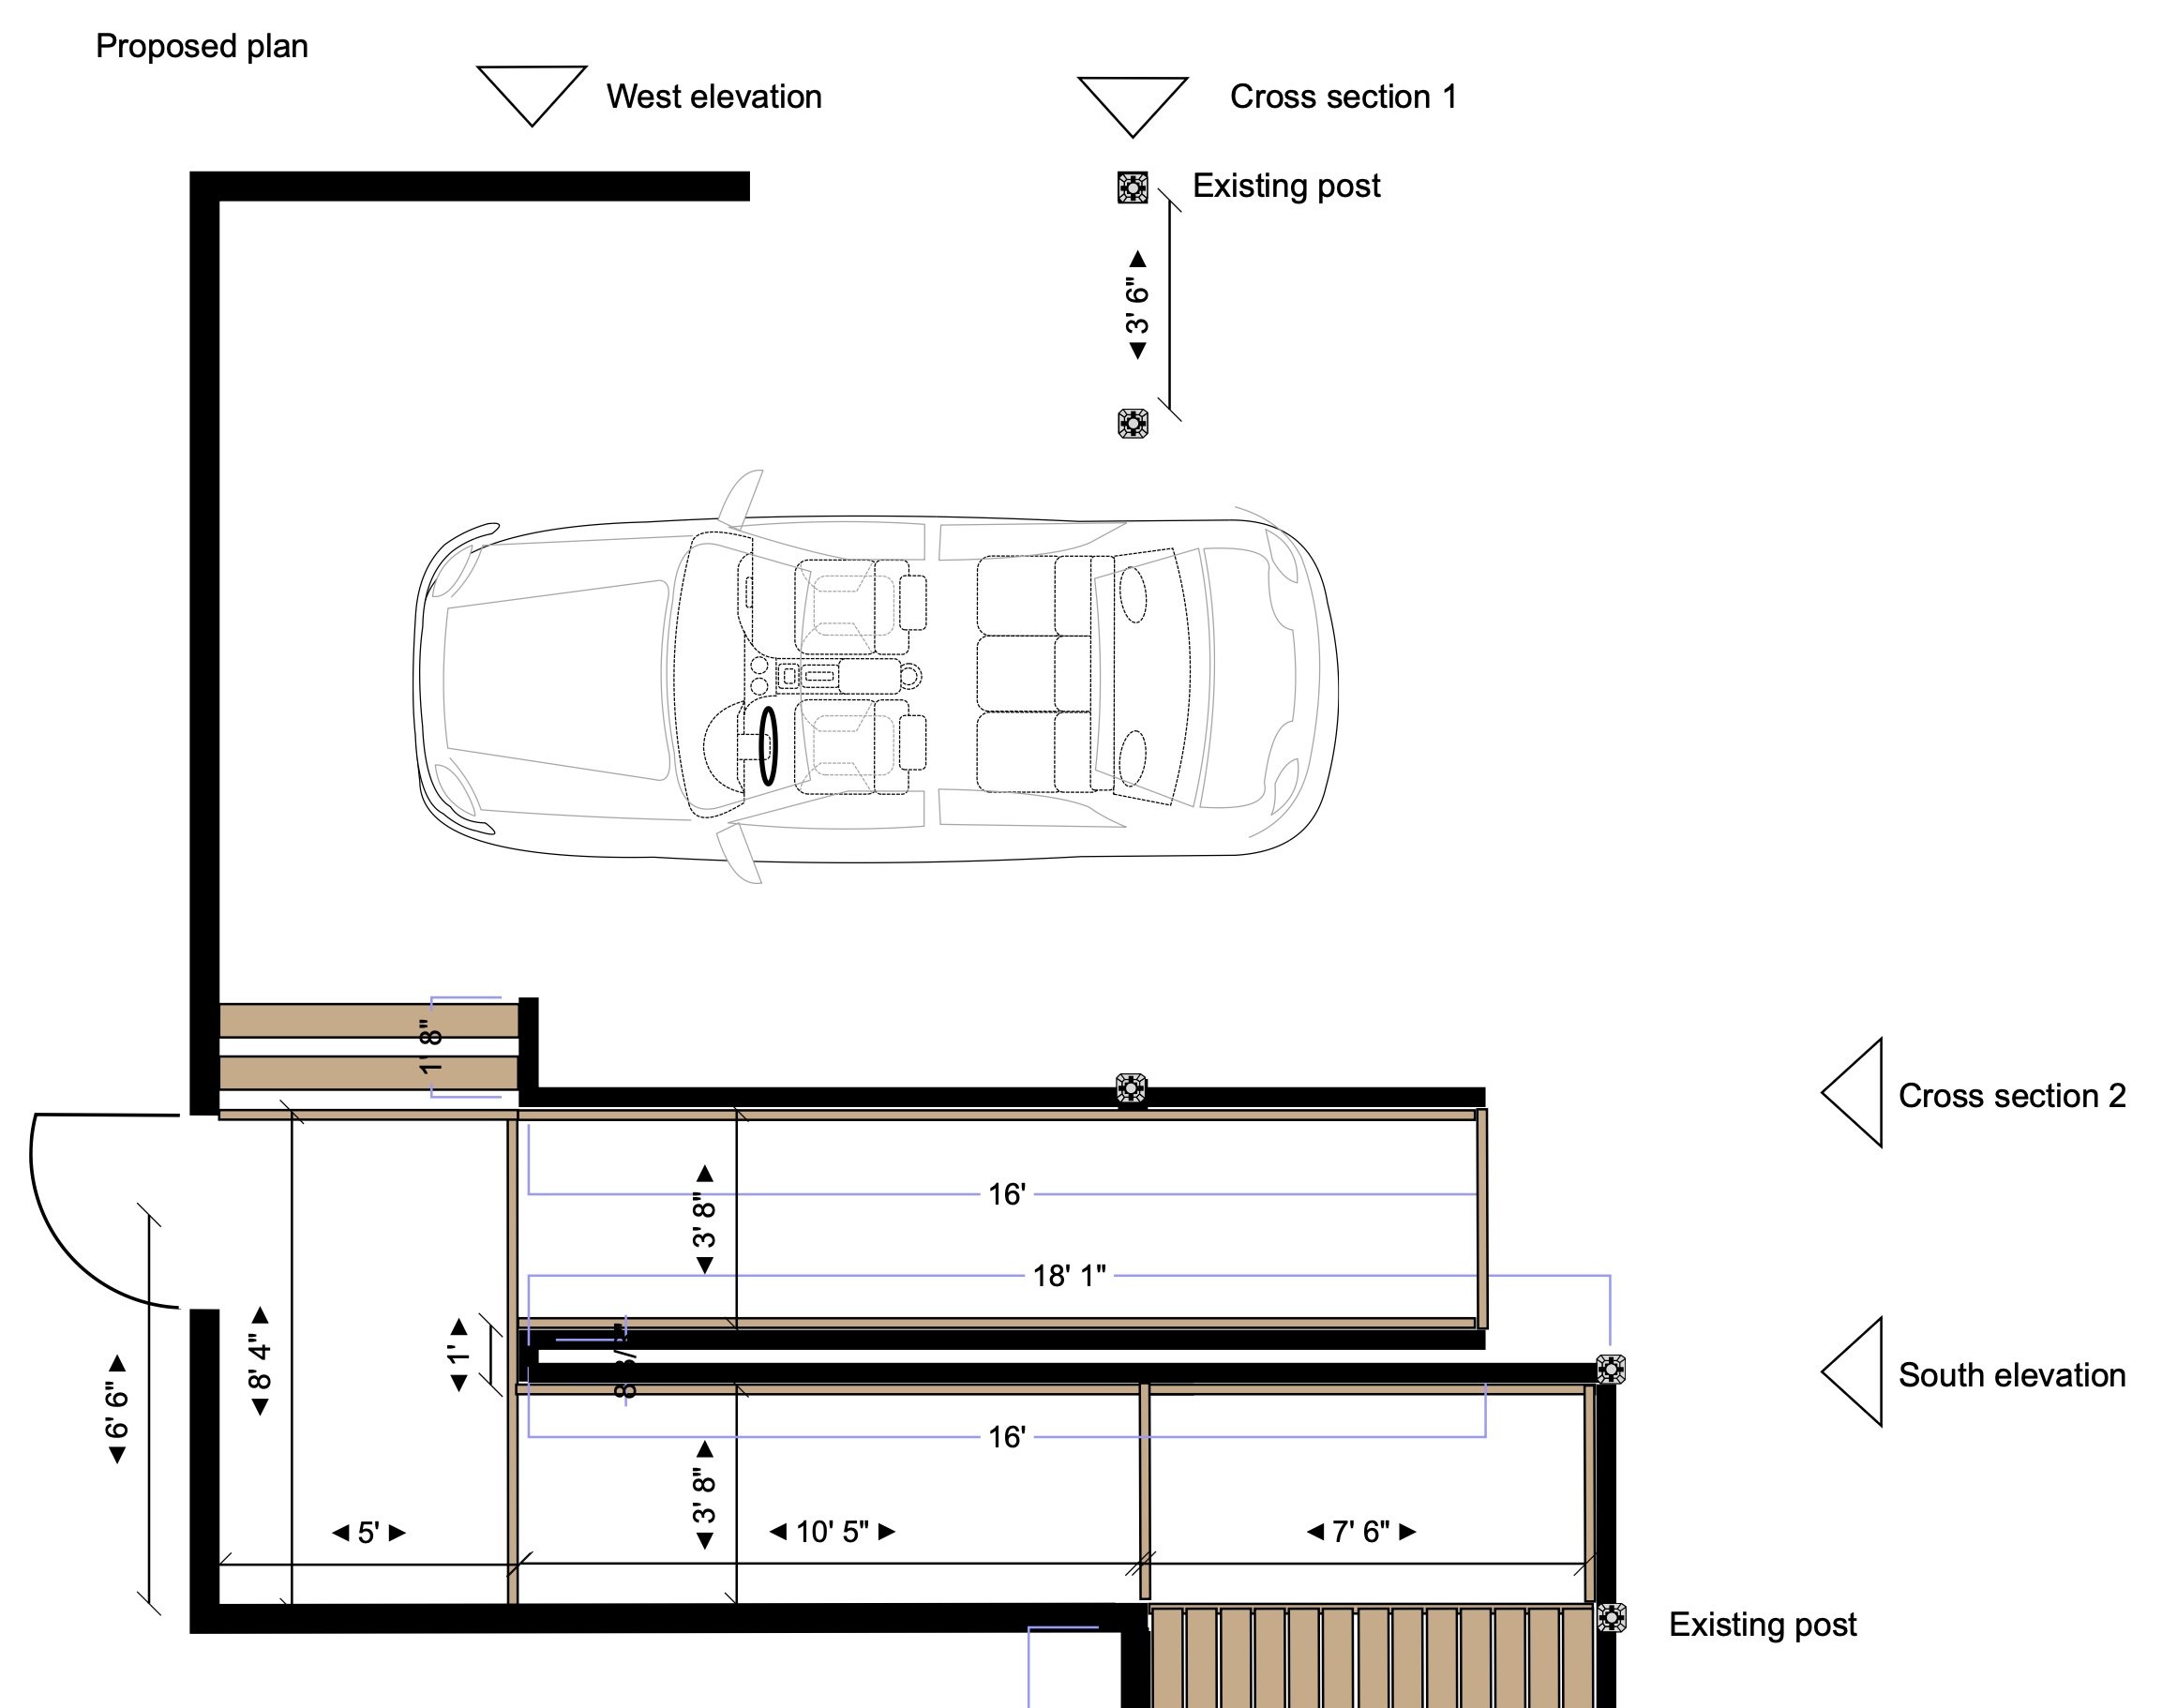
After carefully defining project requirements with the client, Rory Everitt Design created a plan to modify the garage entry. The client now benefits from easier access to their house, as well as increased utility of the front porch. The ramp style blends seamlessly in with the existing architecture of the main structure.
Interior ramps
Even homes designed for single-floor living may have interior transitions. In this example, the living room is a step lower than kitchen and dining area, so we added a discrete interior ramp. The floor register was moved away from the window, to accommodate the new ramp location.
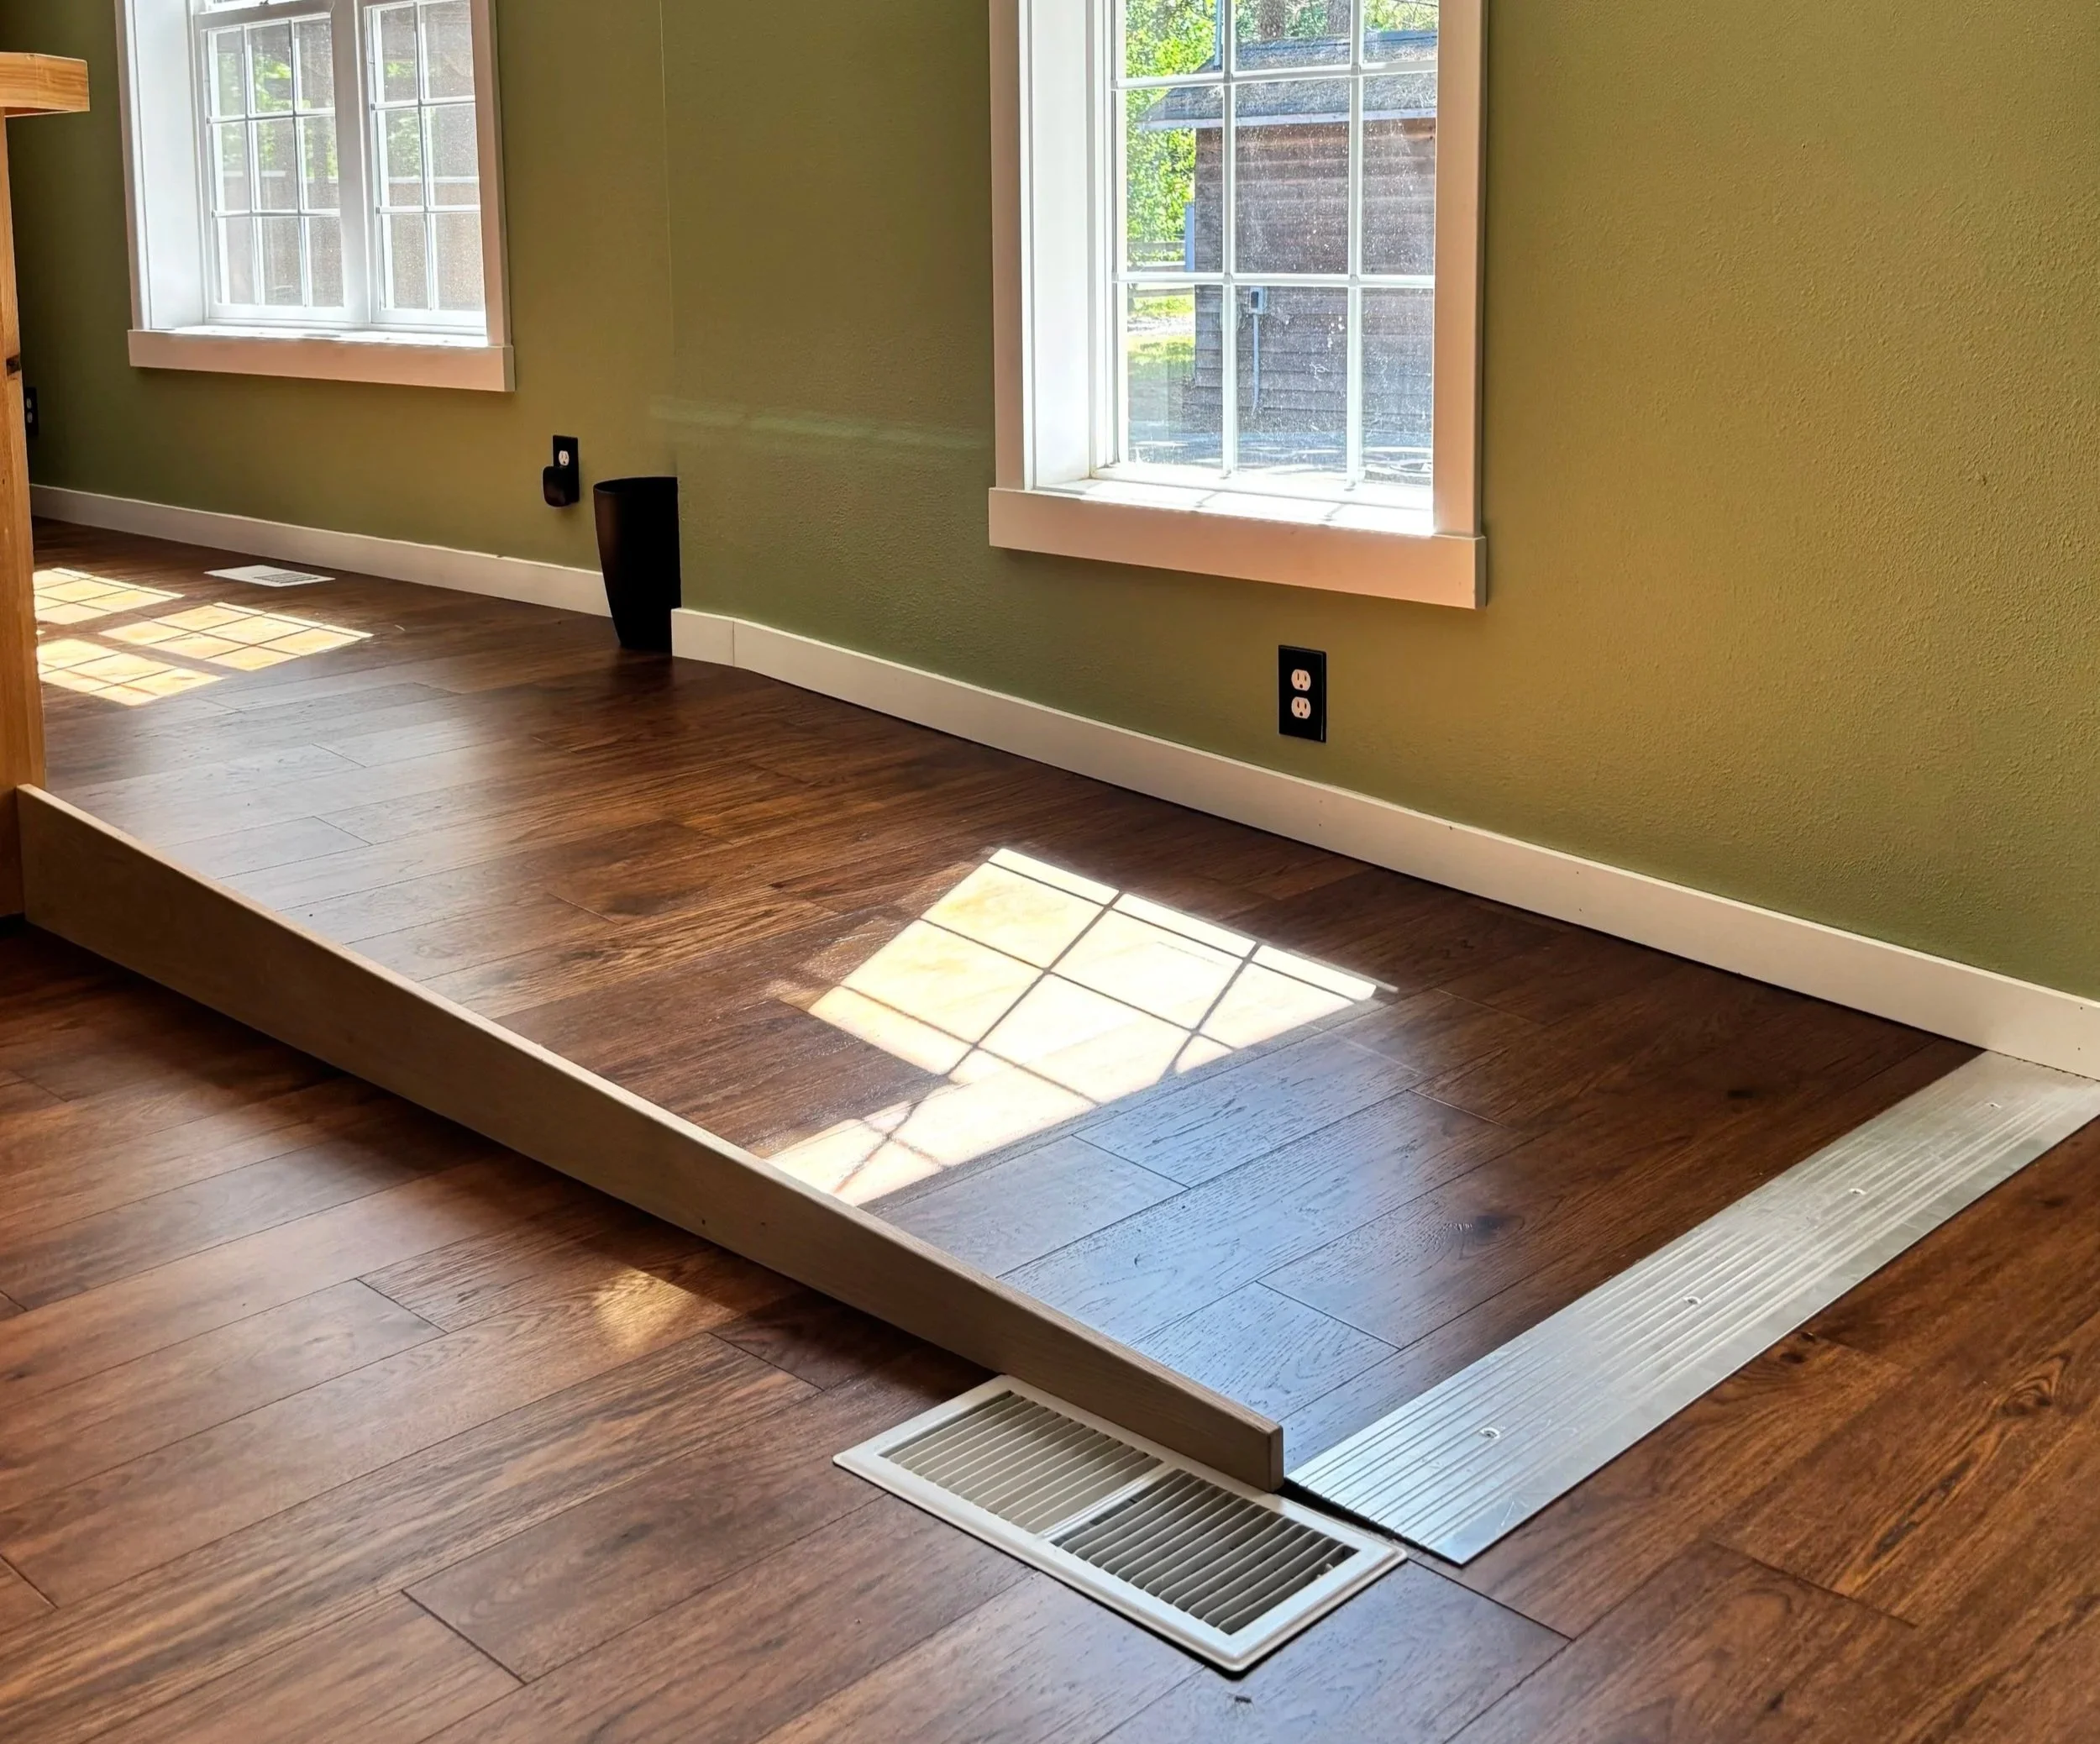
An interior ramp provides a comfortable means for a wheelchair user to navigate the entire floor.
Access ramp design considerations
For a successful ramp design, consider
Ramp width. It must be wide enough for a wheelchair user to not bump the sides, while being narrow enough for them to comfortably grip the handrails.
Ramp pitch. This is described as rise over run, with a maximum of 1 inch of rise for every 1 foot of run. So a 6 inch rise requires at least a 6 foot long ramp; a lower pitch is easier and more comfortable to use.
Landings. Exterior doors require a landing on both sides of the door. A single ramp run can rise a maximum of 30 inches before requiring a flat and level resting landing. Landings should be at least 60 inches long and at least as wide as the ramp itself.
Turning radius. In any location where a wheelchair user is expected to turn 90 degree or more, there should be 60” of turning radius.
Hand rails. For rises greater than 6 inches, hand rails should be provided on both sides of the ramp.
Ramp material. The ramp should be made out of material that is appropriate to the architecture of the building, while also standing up to the usage expectations and having sufficient friction in all weather conditions.
In this example, we wanted to maintain a parking space under the covered roof, while connecting that parking area to the home’s side door and the front porch. To achieve the needed ramp parameters, we advised the client to relocate the door and move two posts supporting the parking roof.
More about wheelchair accessibility
Check out this ADA bathroom design by Rory Everitt, in which we remodeled a bathroom for wheelchair accessibility.