
Case study: Bathroom Remodel for a Wheelchair User
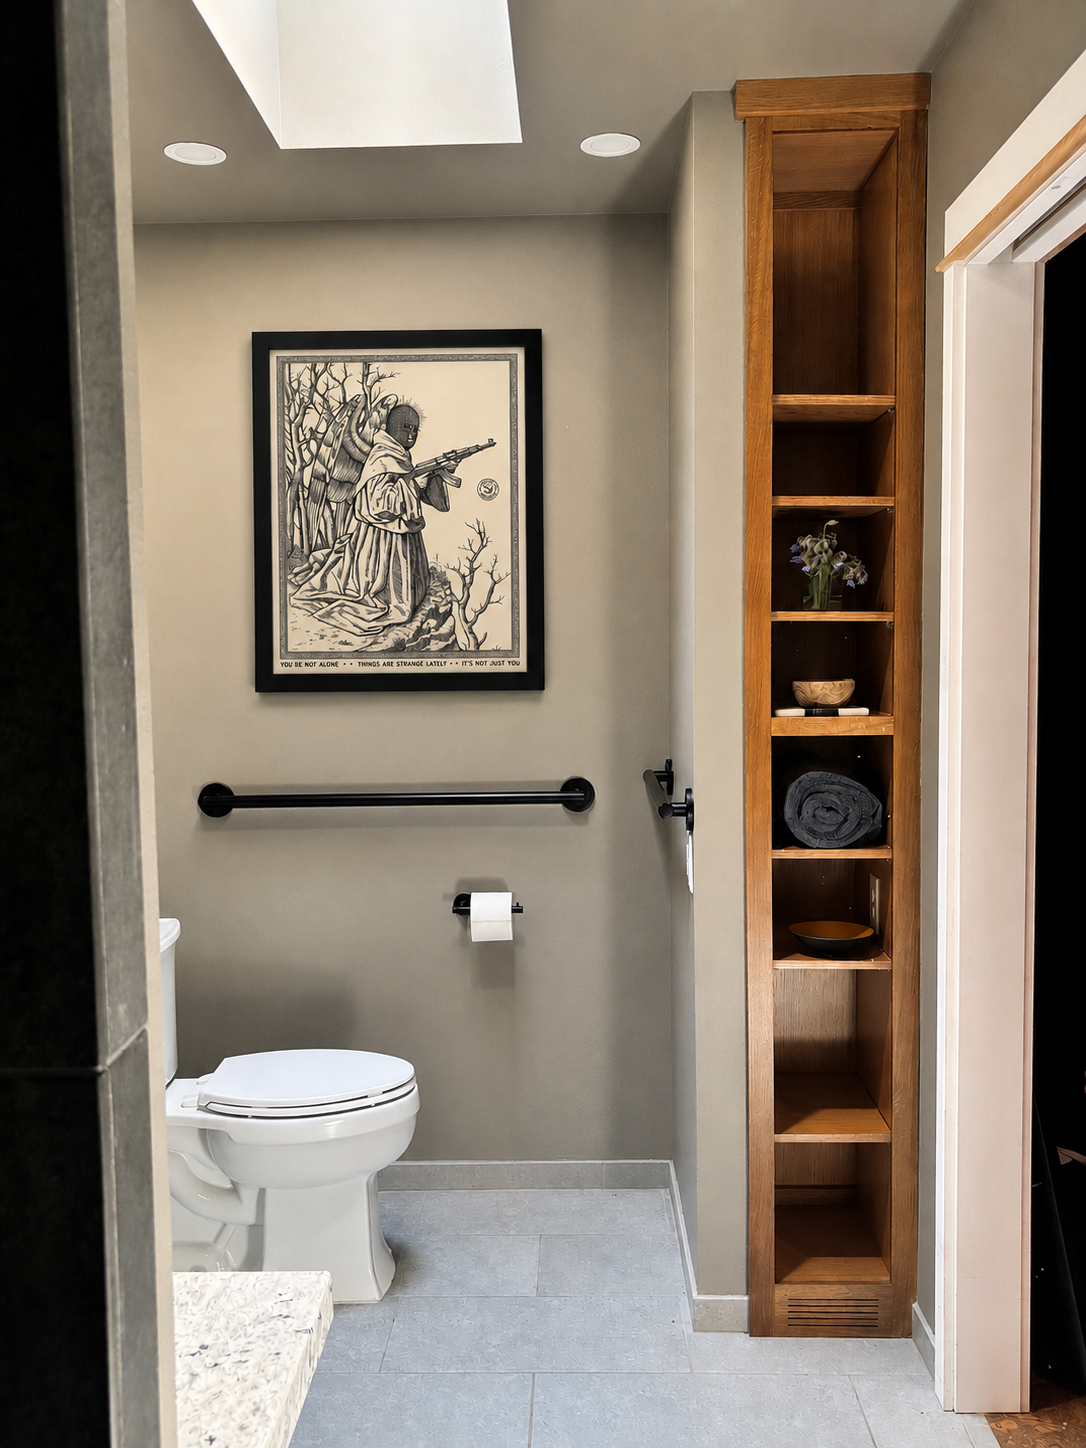
Far from boring: this wheelchair-friendly bathroom is easy to use and stylish.
Before & After
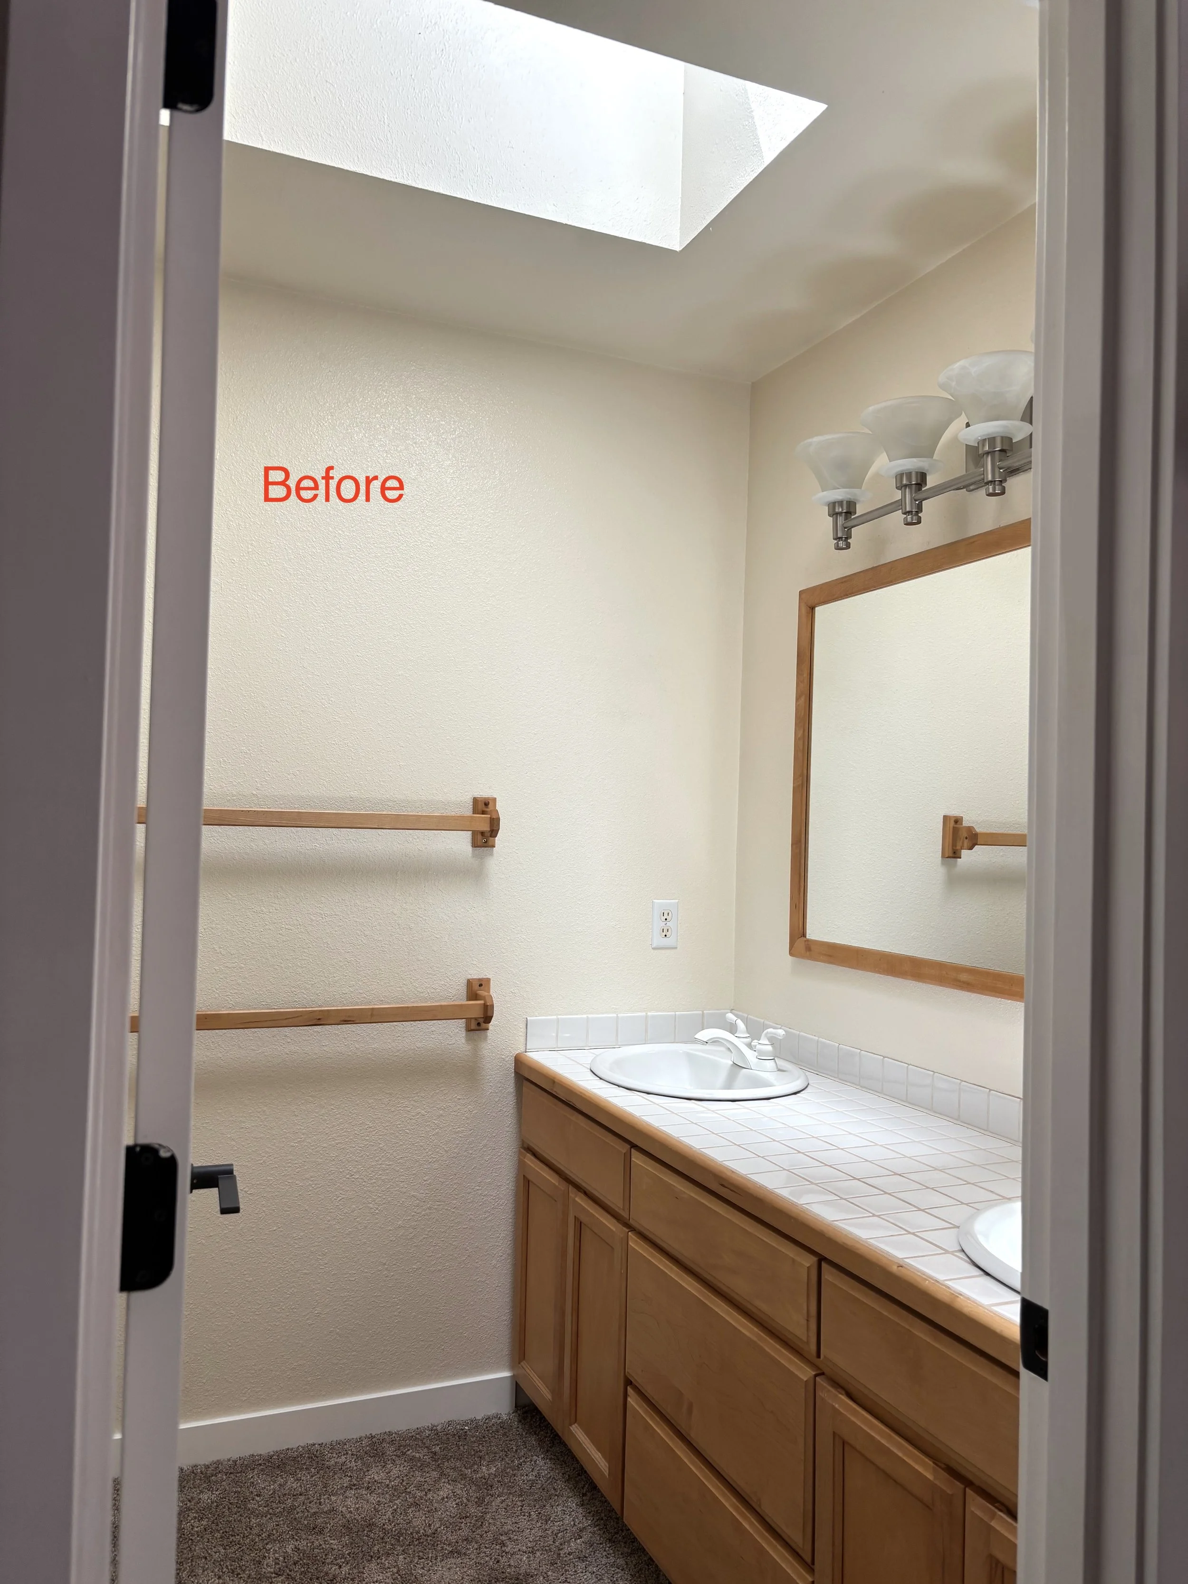
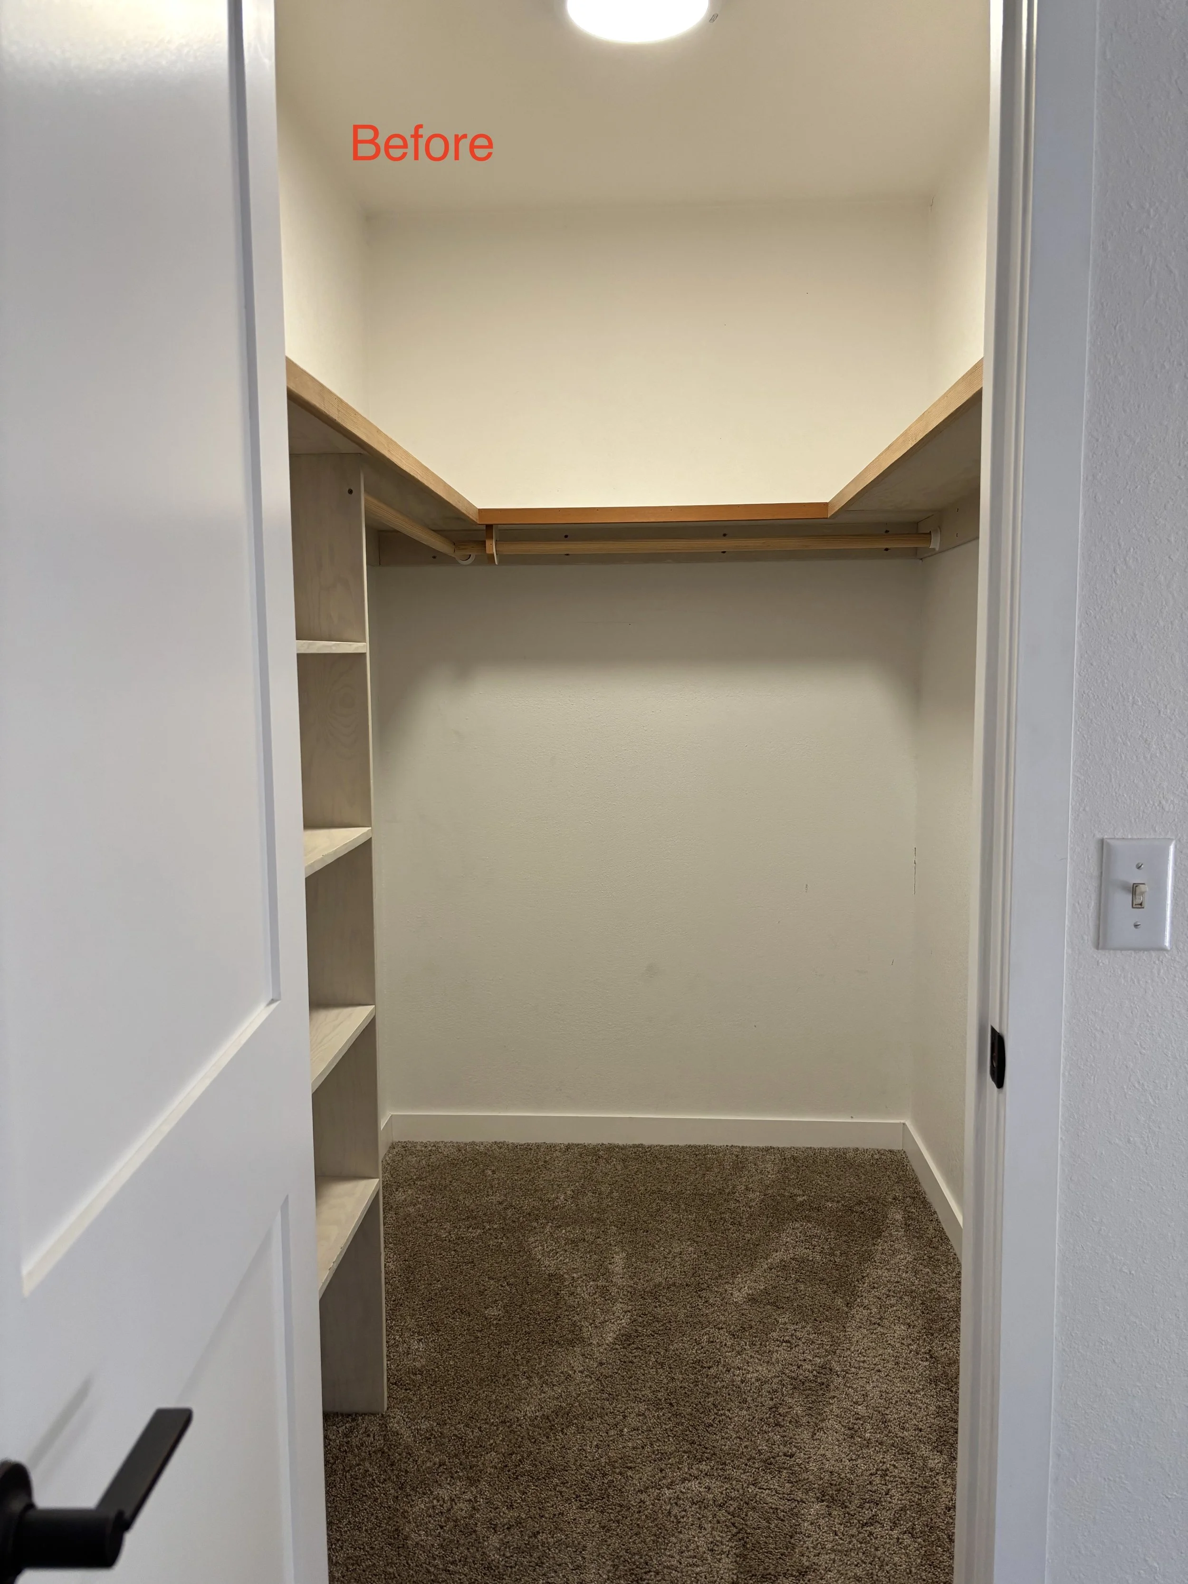
Before:
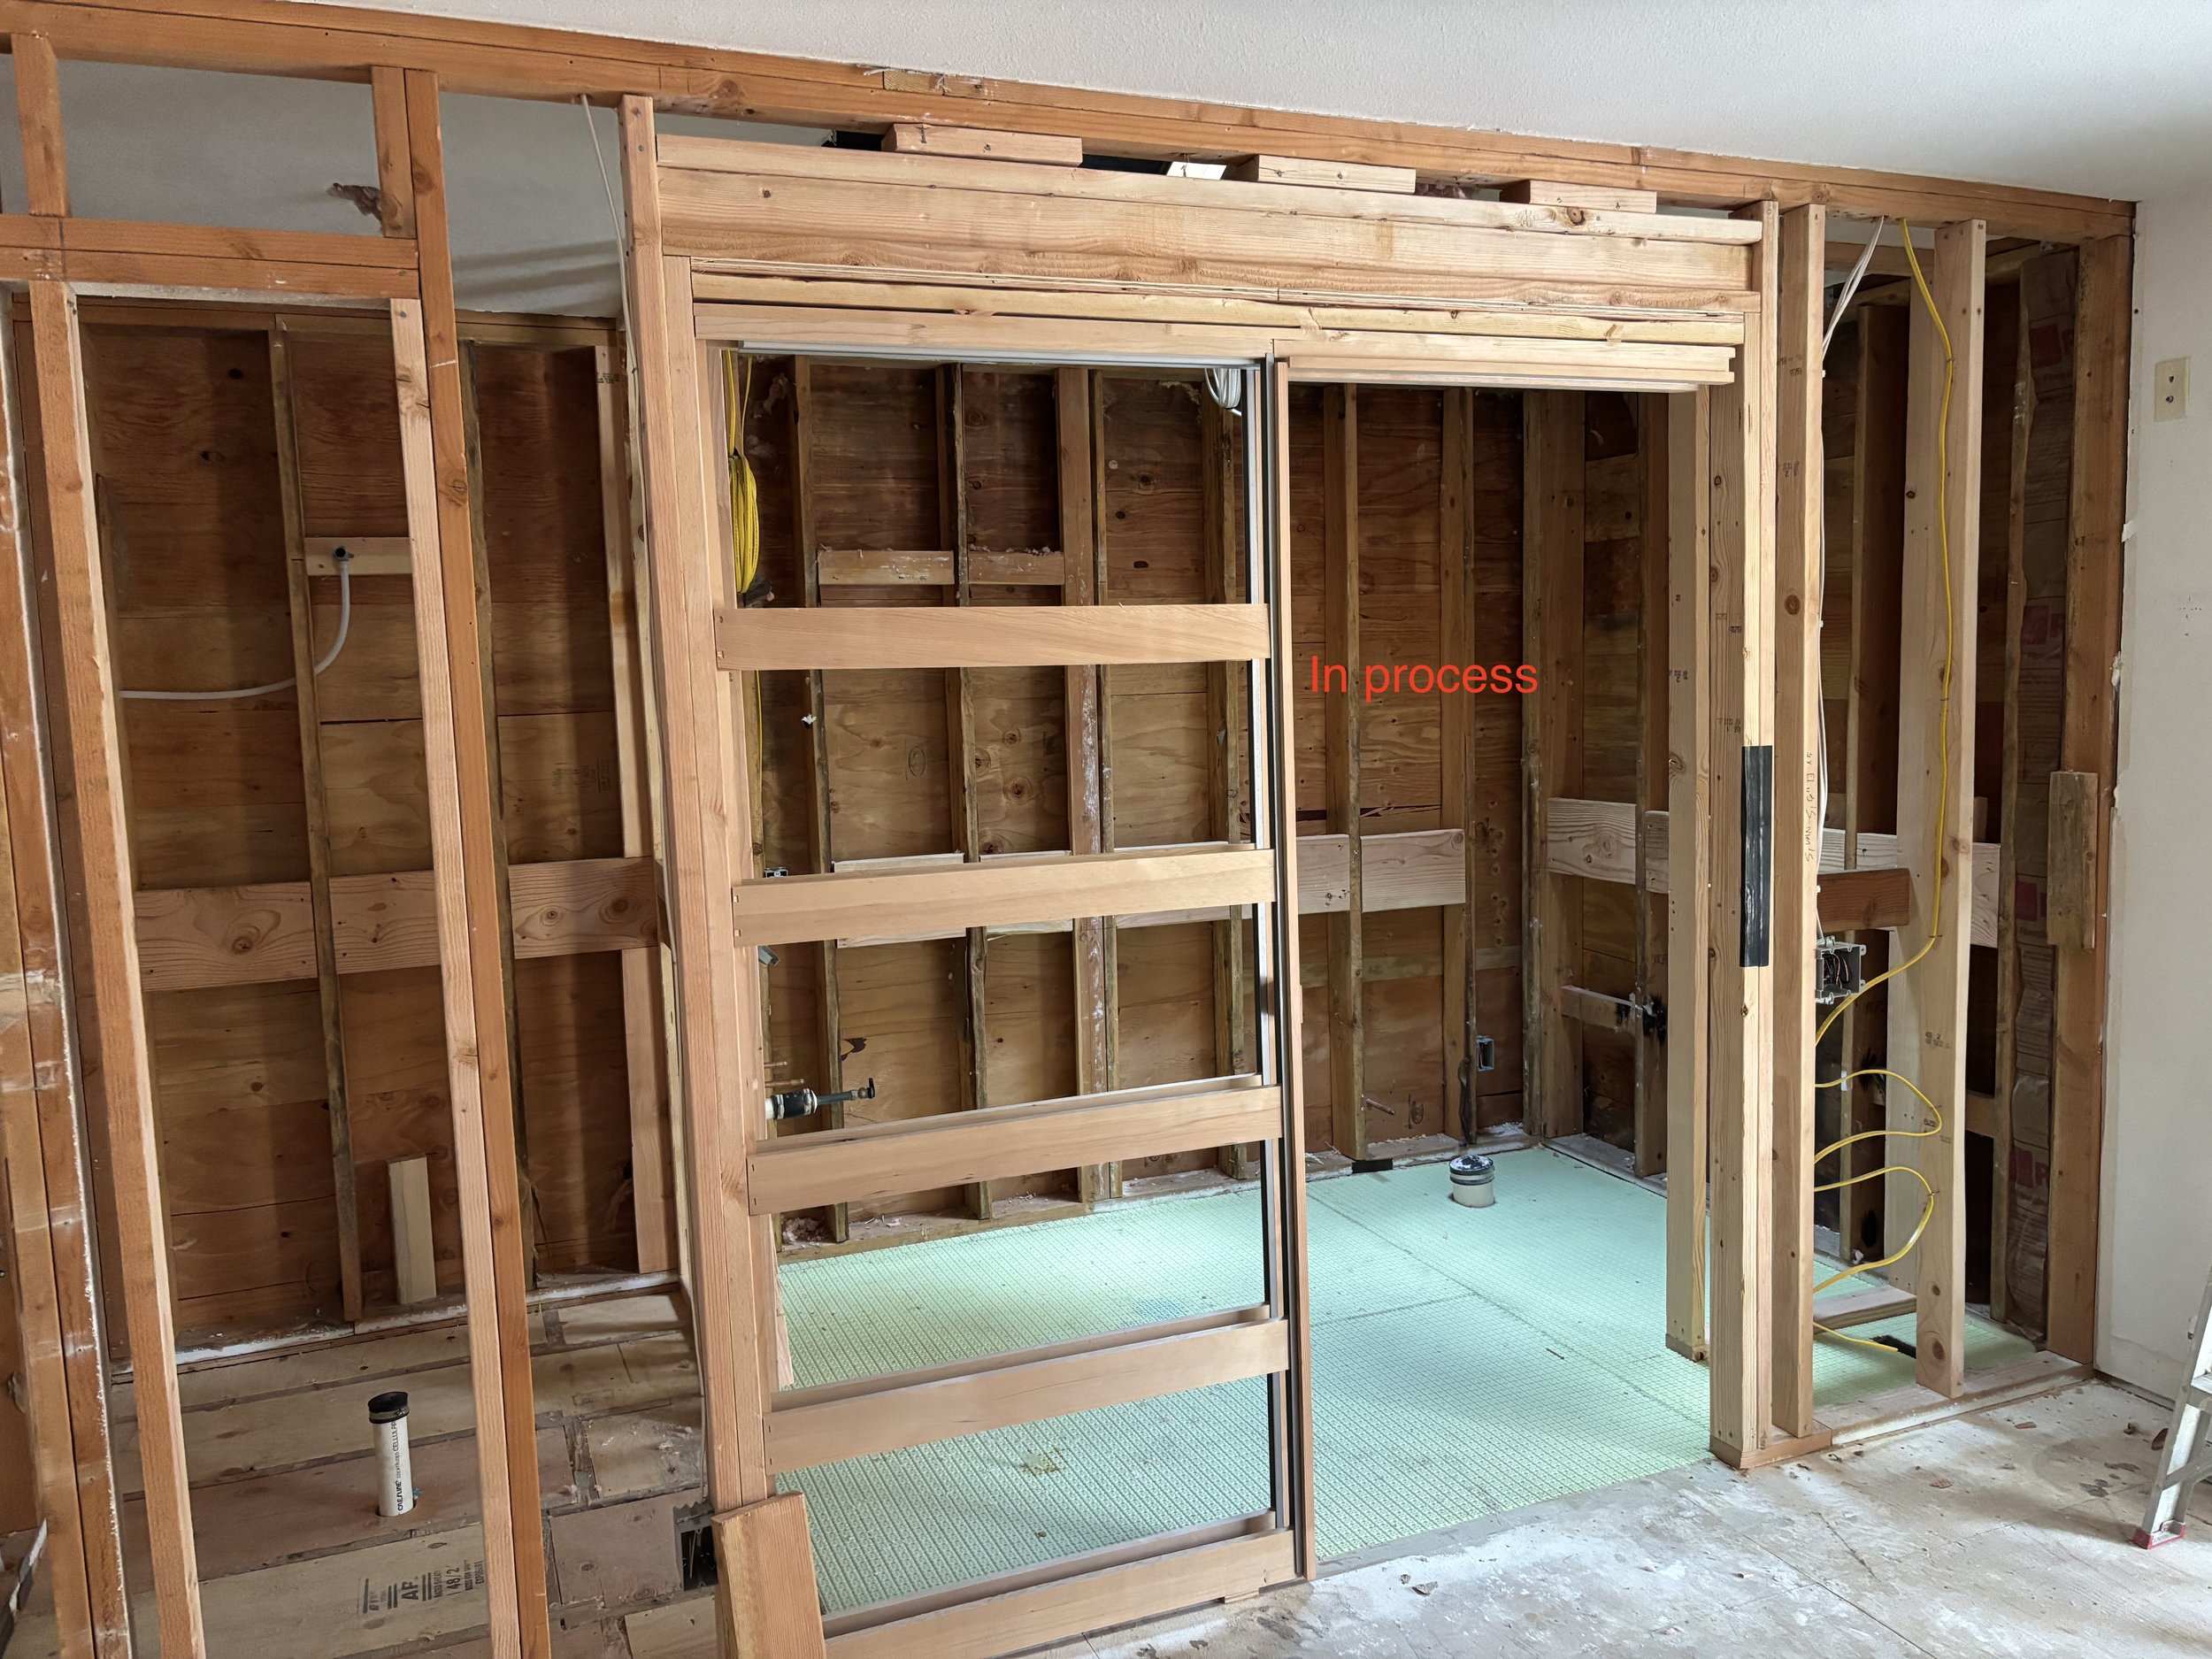
The house had a small full bathroom and adjacent closet, done in a dated style and insufficient for the space needed to maneuver a wheelchair. The client wanted to combine the two spaces into one medium-sized full bathroom with a wheelchair-friendly design.
After:
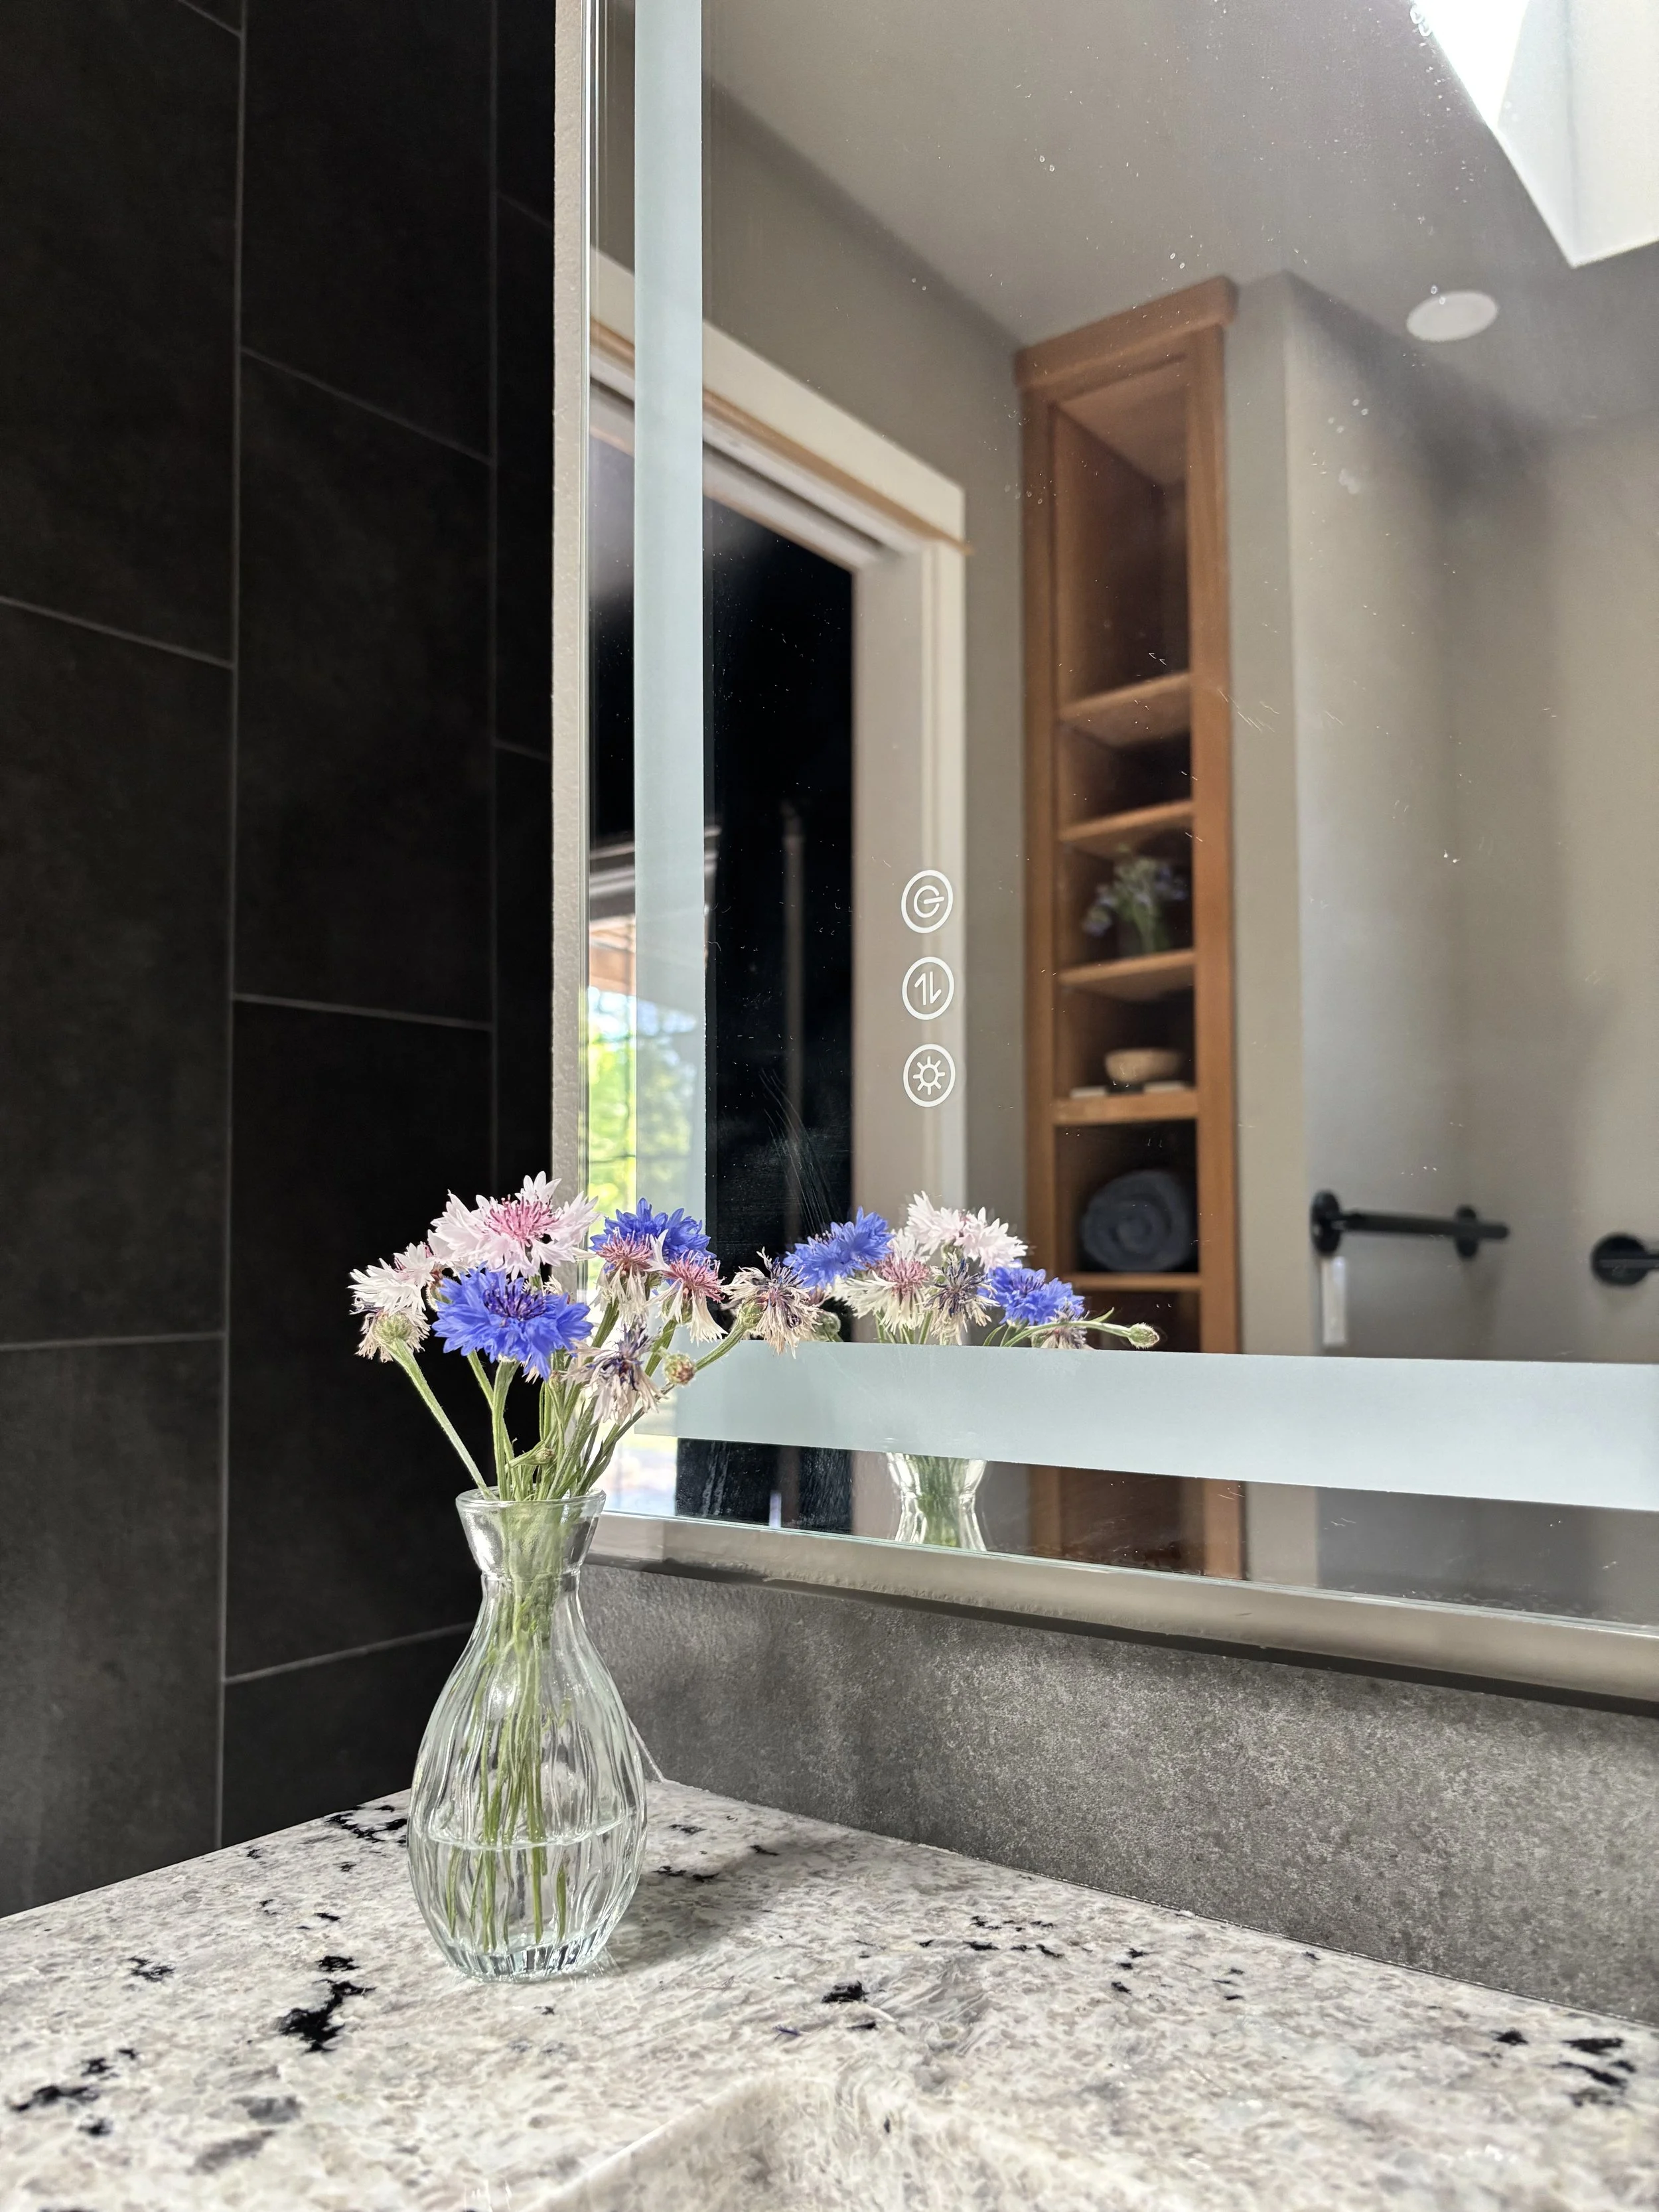
The space is entirely transformed through a new layout, new finishes and fixtures, new paint, and new lighting.
Project Goals
The client had purchased a ranch-style home in the beautiful countryside of Lane County. He wanted to convert the house to be accessible and wheelchair-friendly for daily life.
The design project scope included a full gut and remodel of the primary bathroom.
Key Design Elements
Wheelchair maneuvering room. The floorplan smartly integrates wheelchair access to the toilet, sink, and shower, with 60” of turning radius. This required creative thinking about how to efficiently fit everything in, such as storage for bathroom accessories, towels, and bedroom linens.
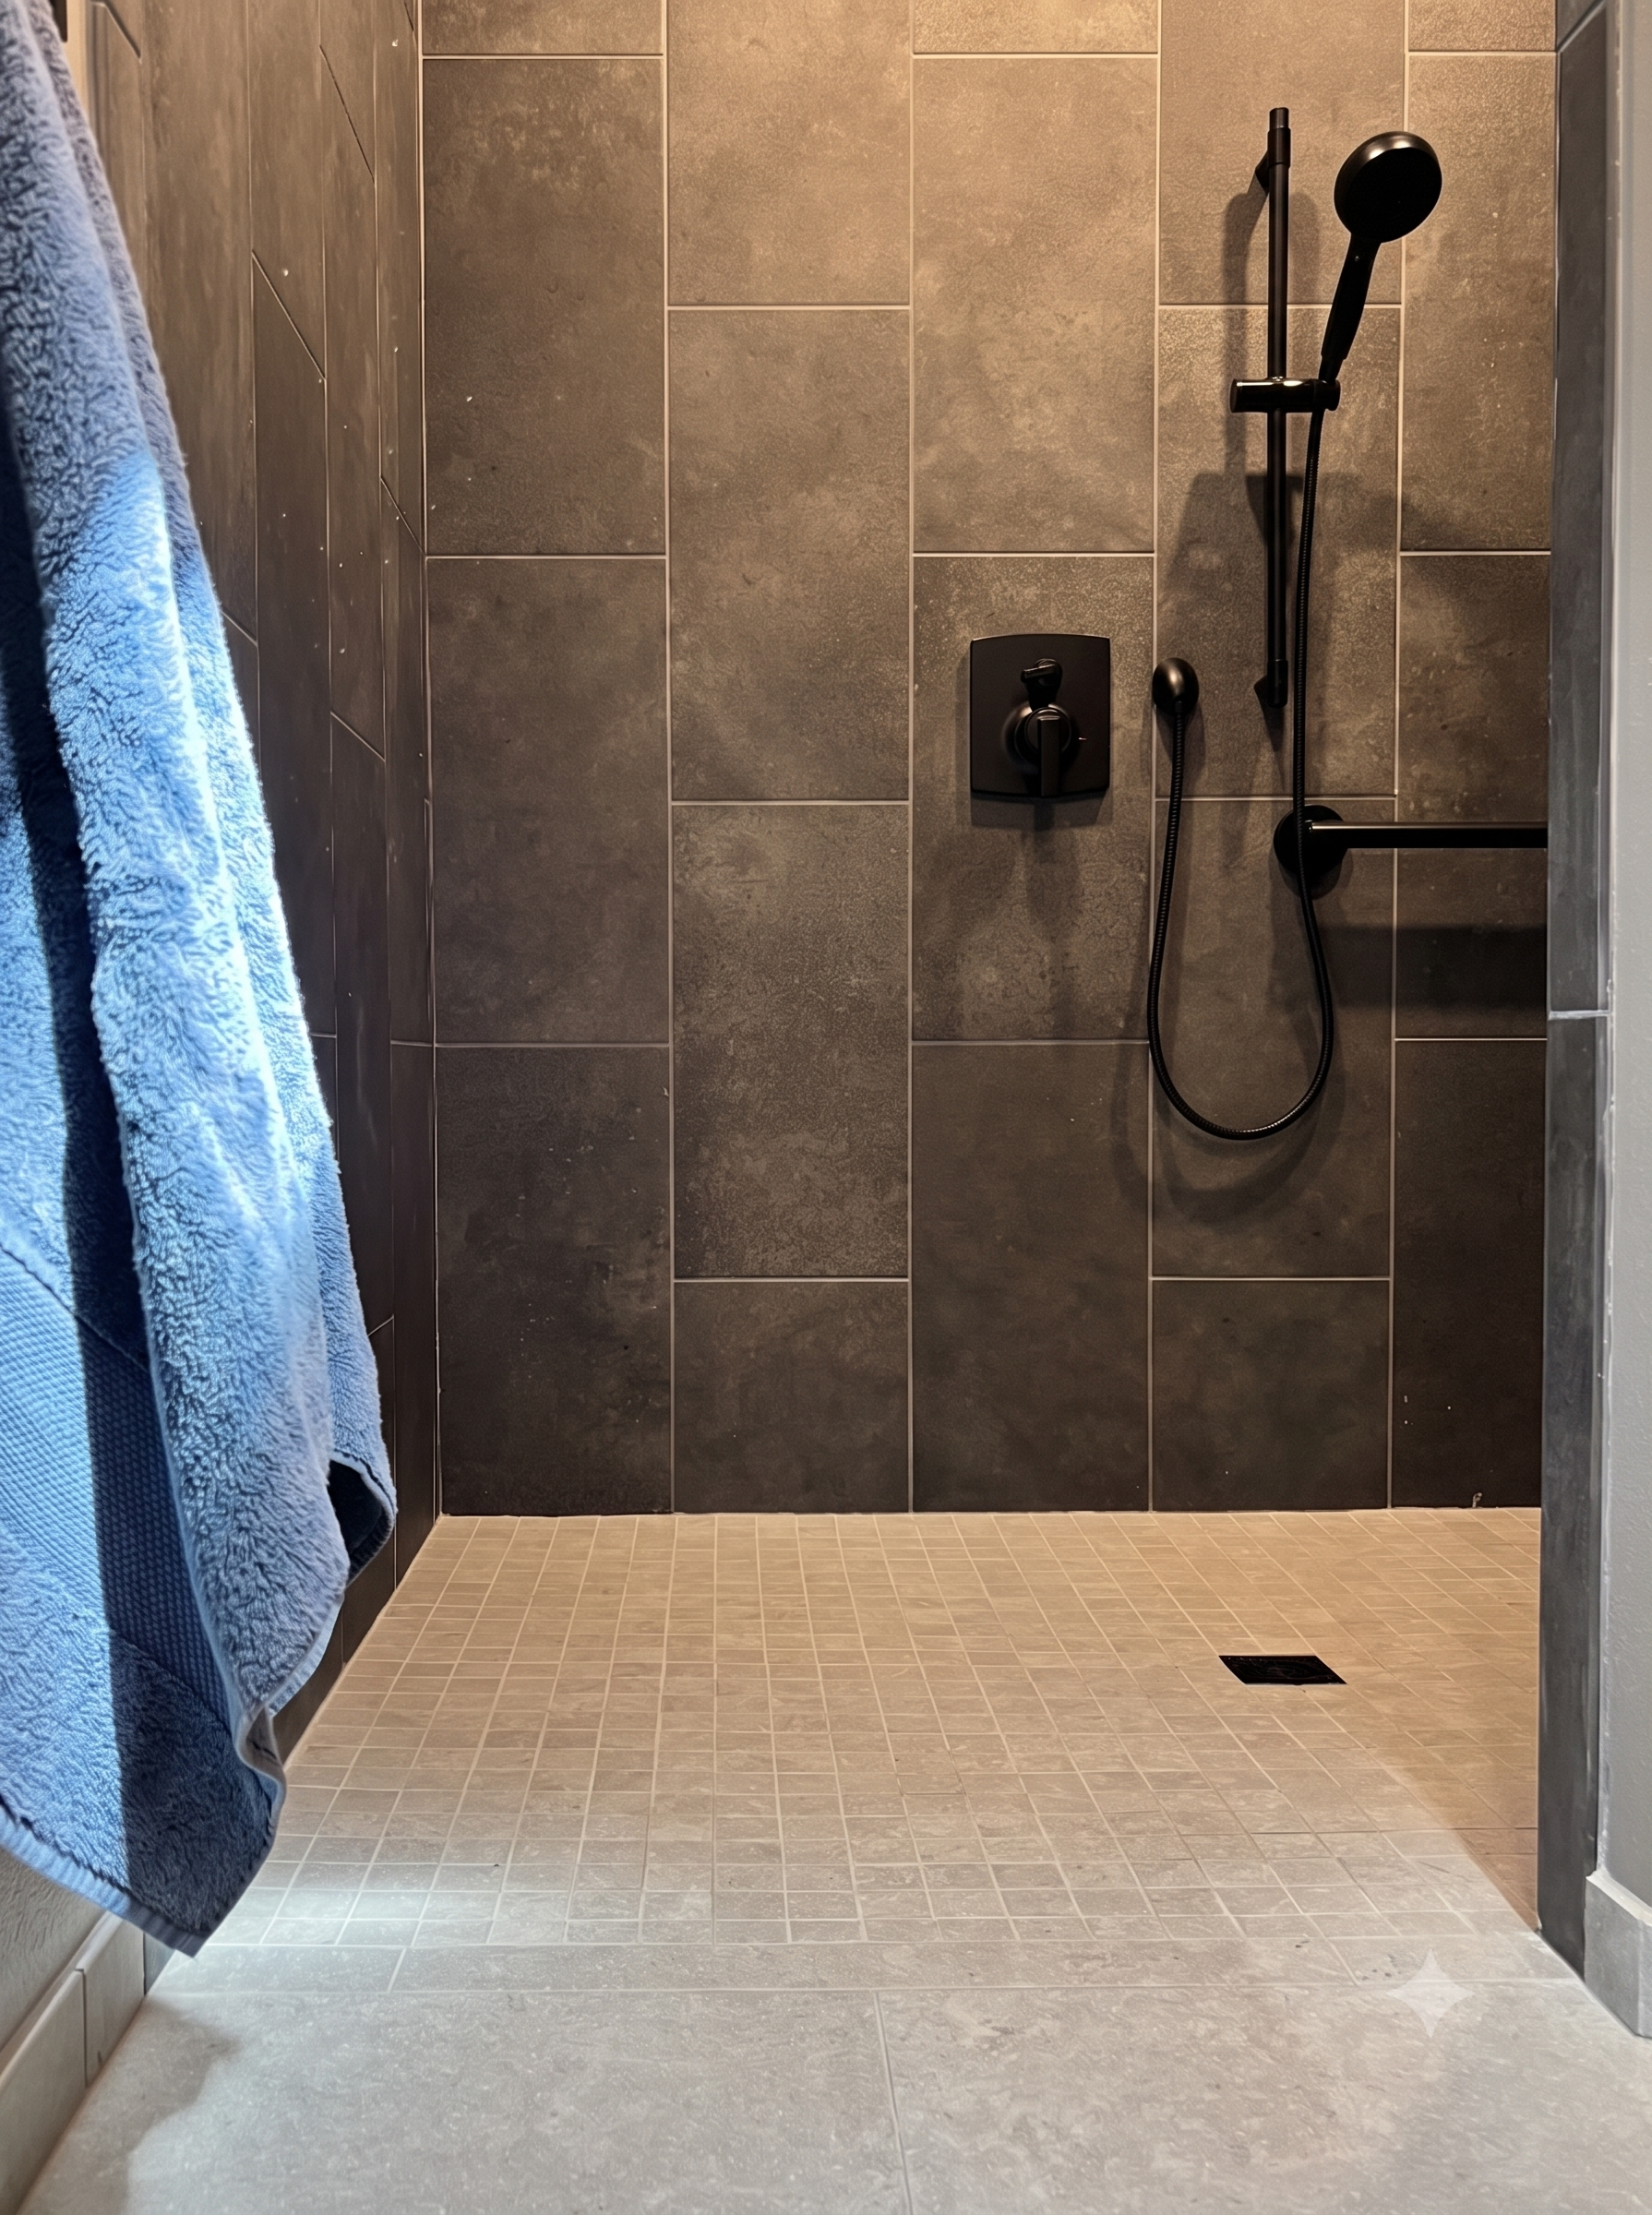
Curbless shower. The shower pan is recessed into the floor, providing a smooth transition from dry to wet spaces. Small-format floor tile provides good grip for the shower chair and towel hooks are right where you want them for drying off.
Well-placed grab bars. In close collaboration with the client, we placed grab bars around the toilet and shower. Their placement supports daily bathroom usage as well as support a person recovering from a fall. Sleek black metal stylishly complements other finish choices in the room.
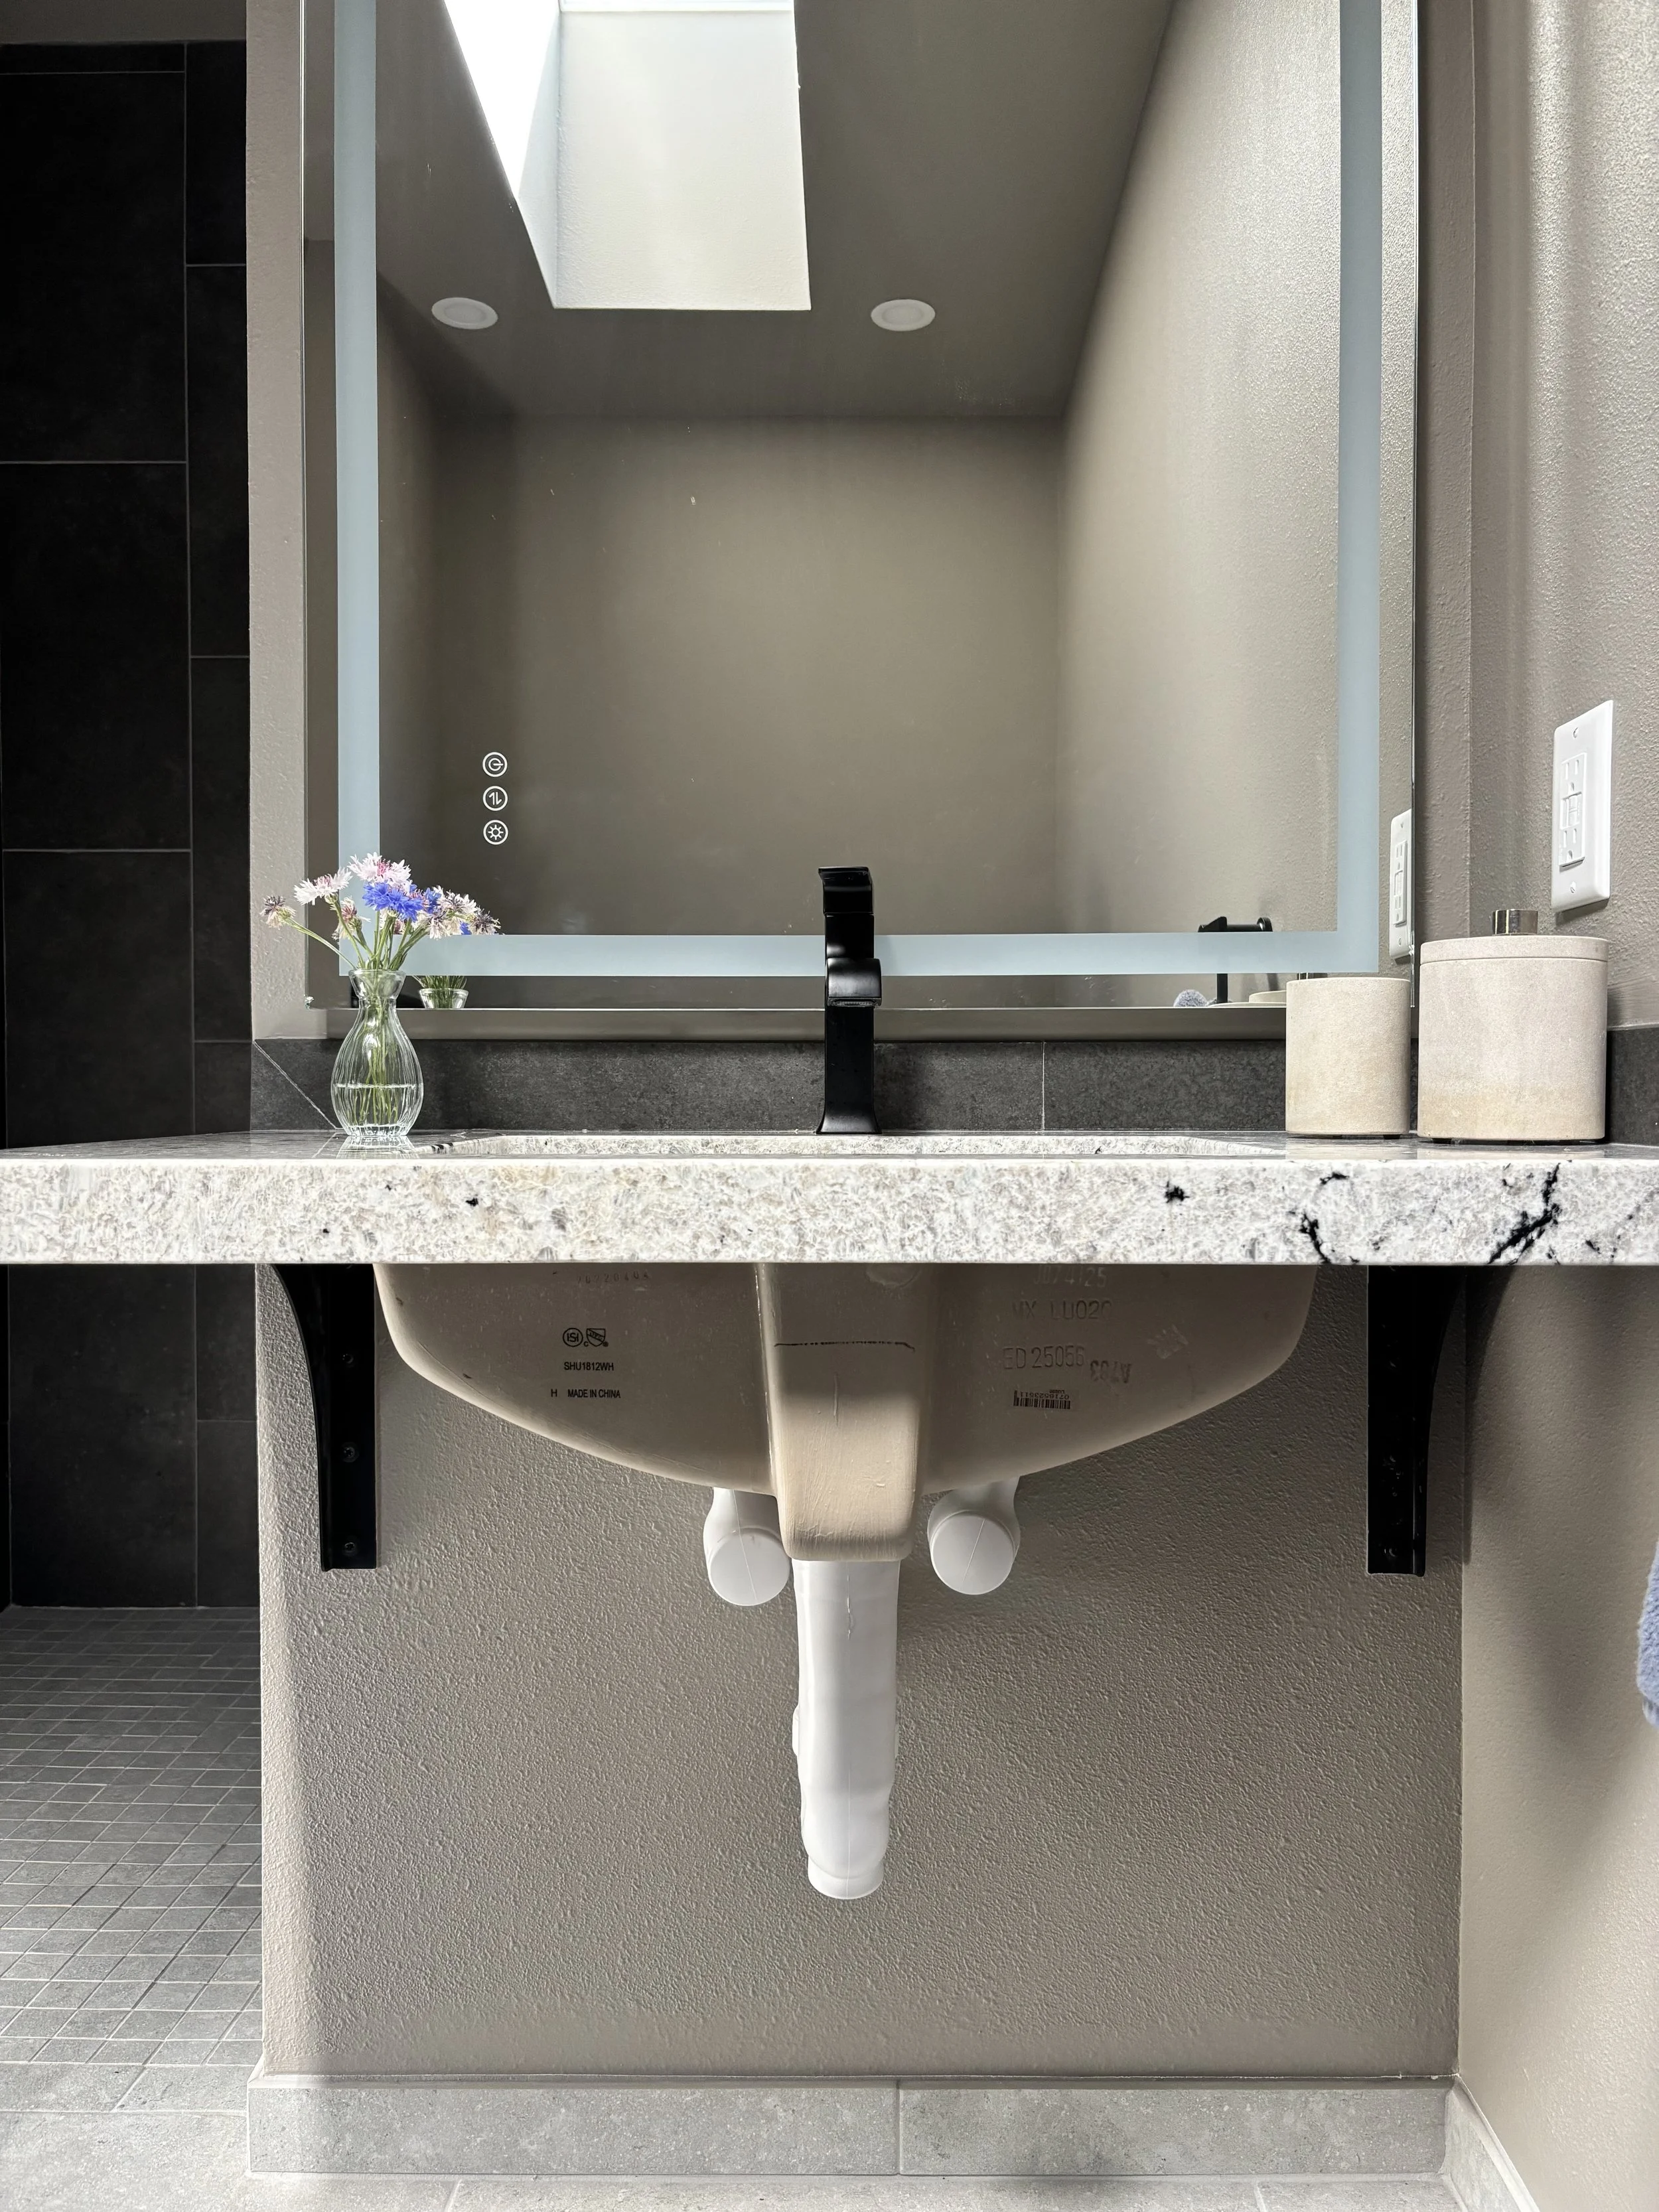
Box-less sink vanity. The sink counter is supported by sturdy metal brackets, leaving a large void under the sink for a wheelchair user’s legs. Plumbing is wrapped in protective coating, to reduce the possibility of bumps leading to bruising.
Client Experience
Rory Everitt Design collaborated closely with the client and Stonewood Construction, focusing first on nailing layout and dimensions, then defining the colors, materials, and final fixtures.
In the words of the client:
“I love it. Rory and Brautigan thought of everything - there is nothing I would change.”
The Result
The final space is welcoming, comfortable, and functional, providing a delightful everyday bathroom experience for a wheelchair user.
Ready to Transform Your Life?
Whether designer for accessibility or aging in place, Rory is well-versed in ADA accessibility standards. Get in touch to explore how Rory can help you combine function and form to create a house that is as beautiful as it is accessible.