
Case study: Cherry wood kitchen remodel
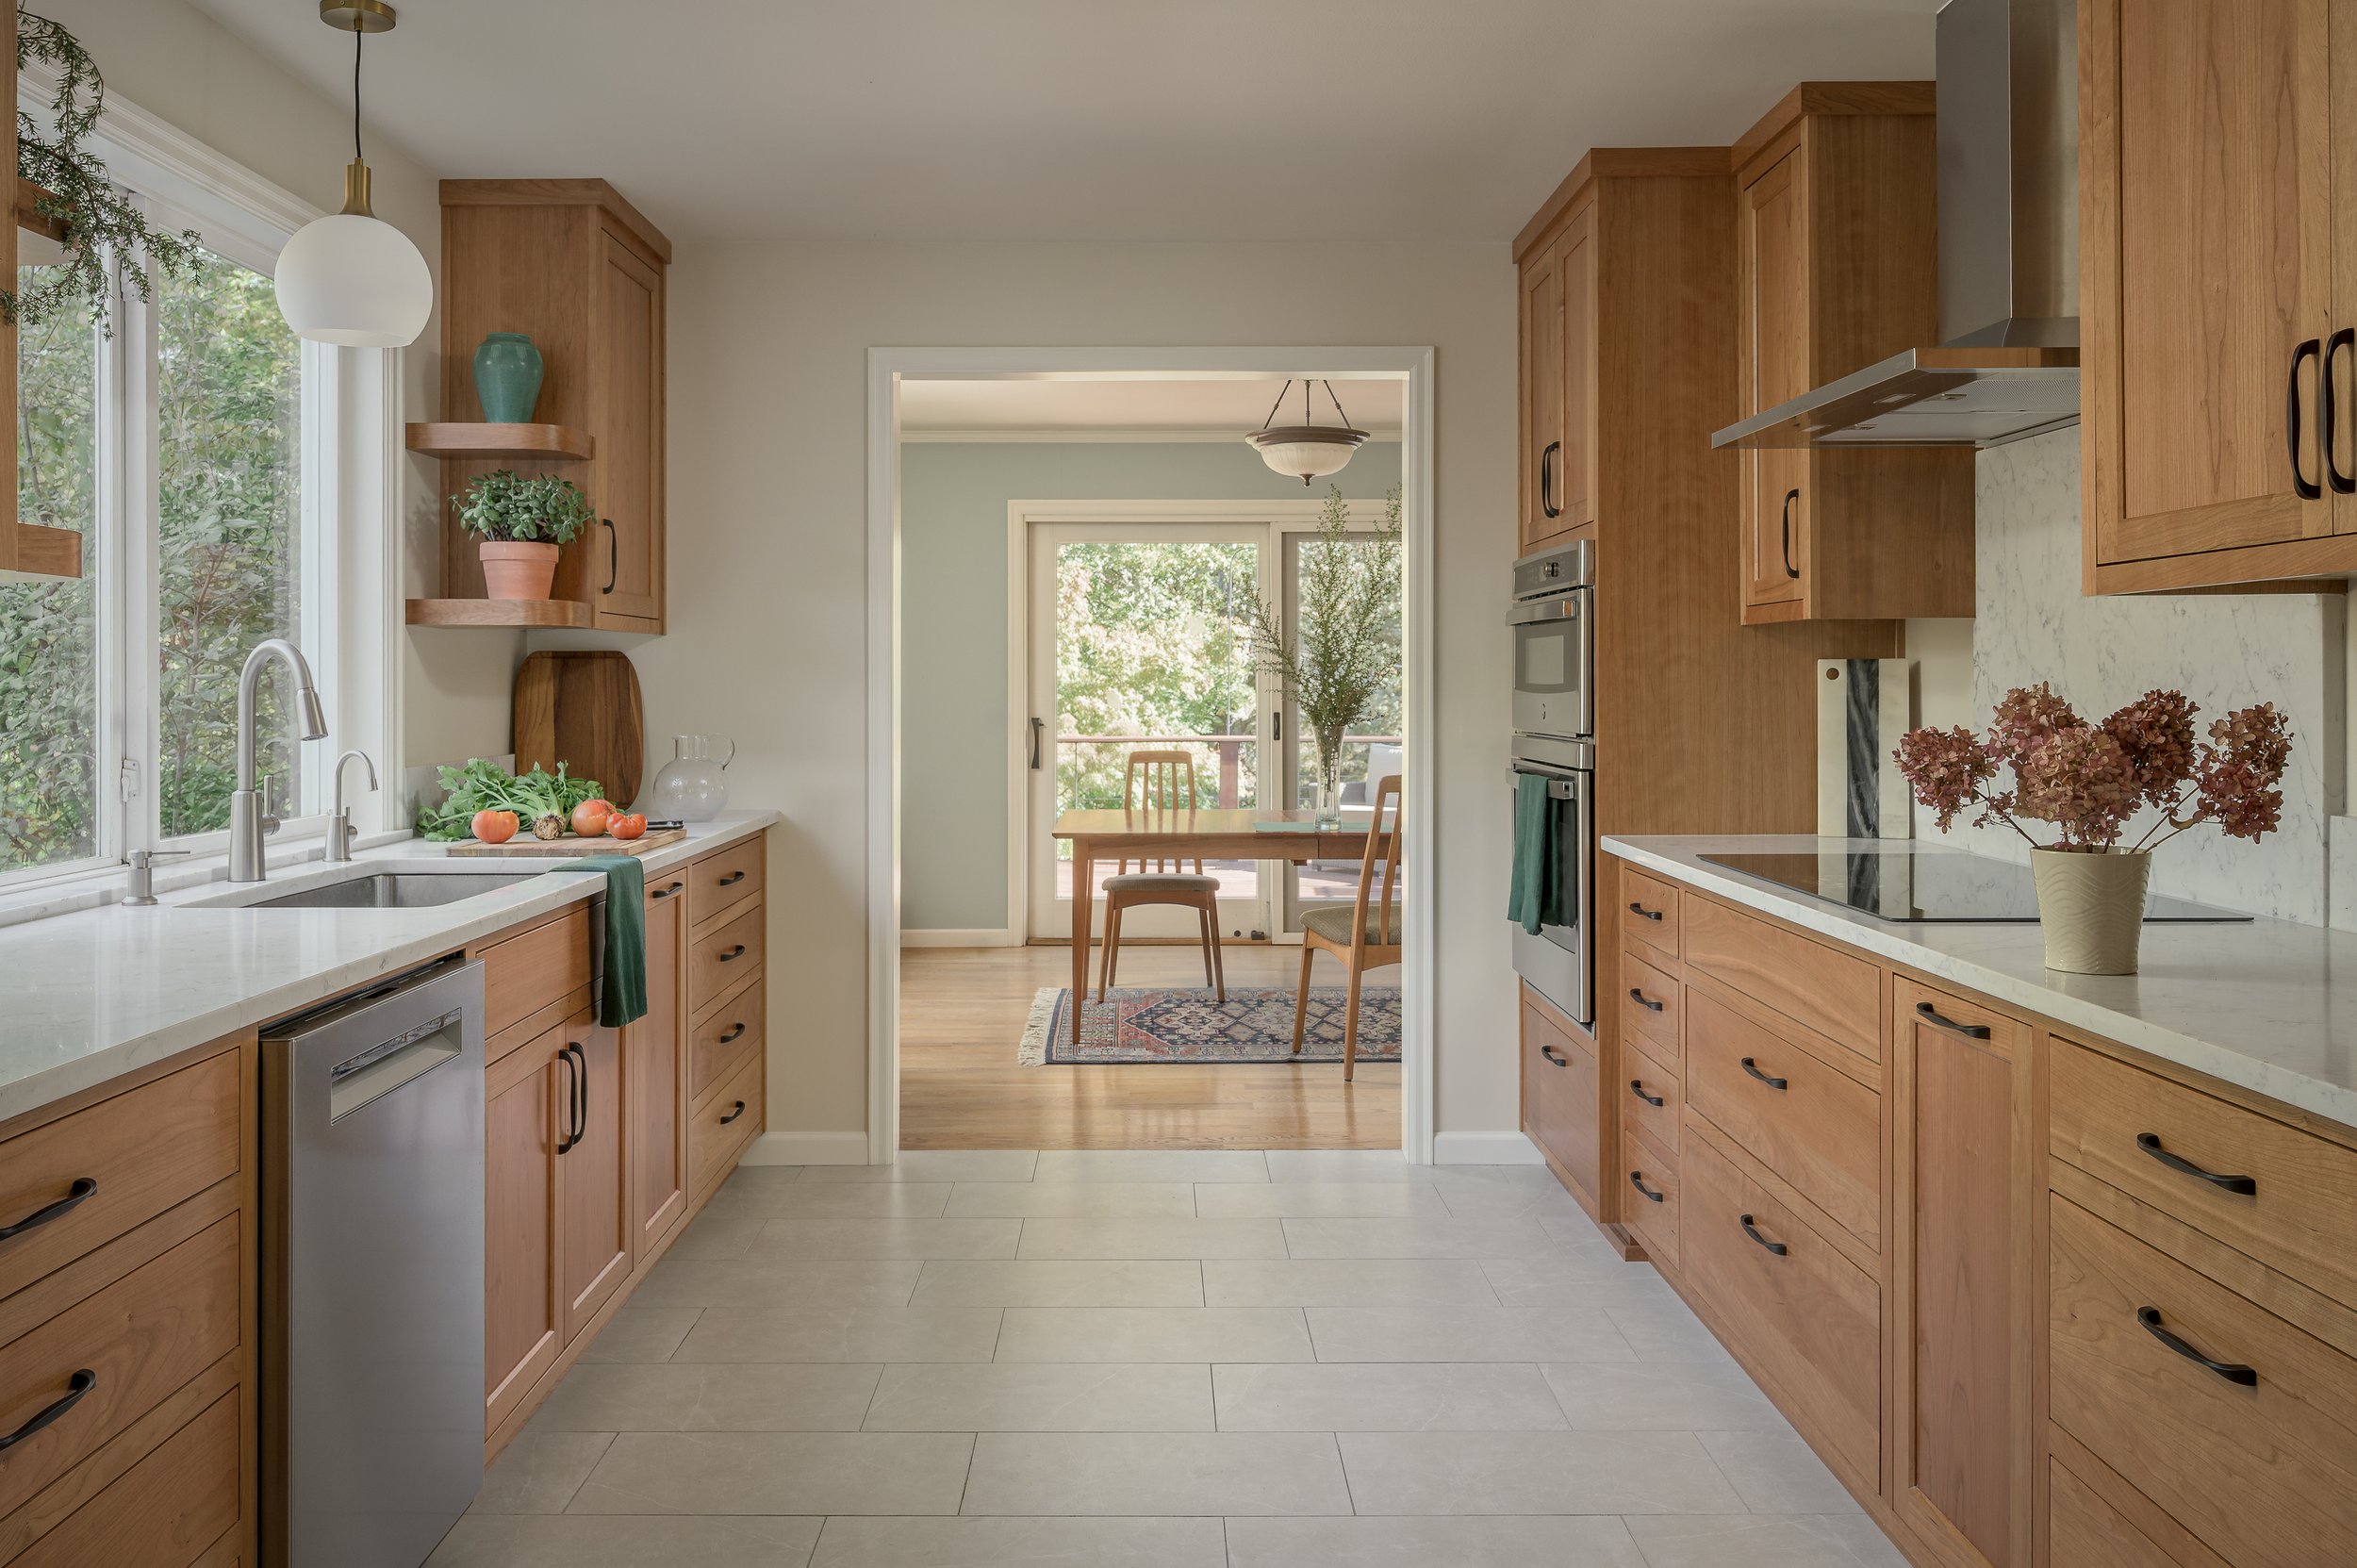
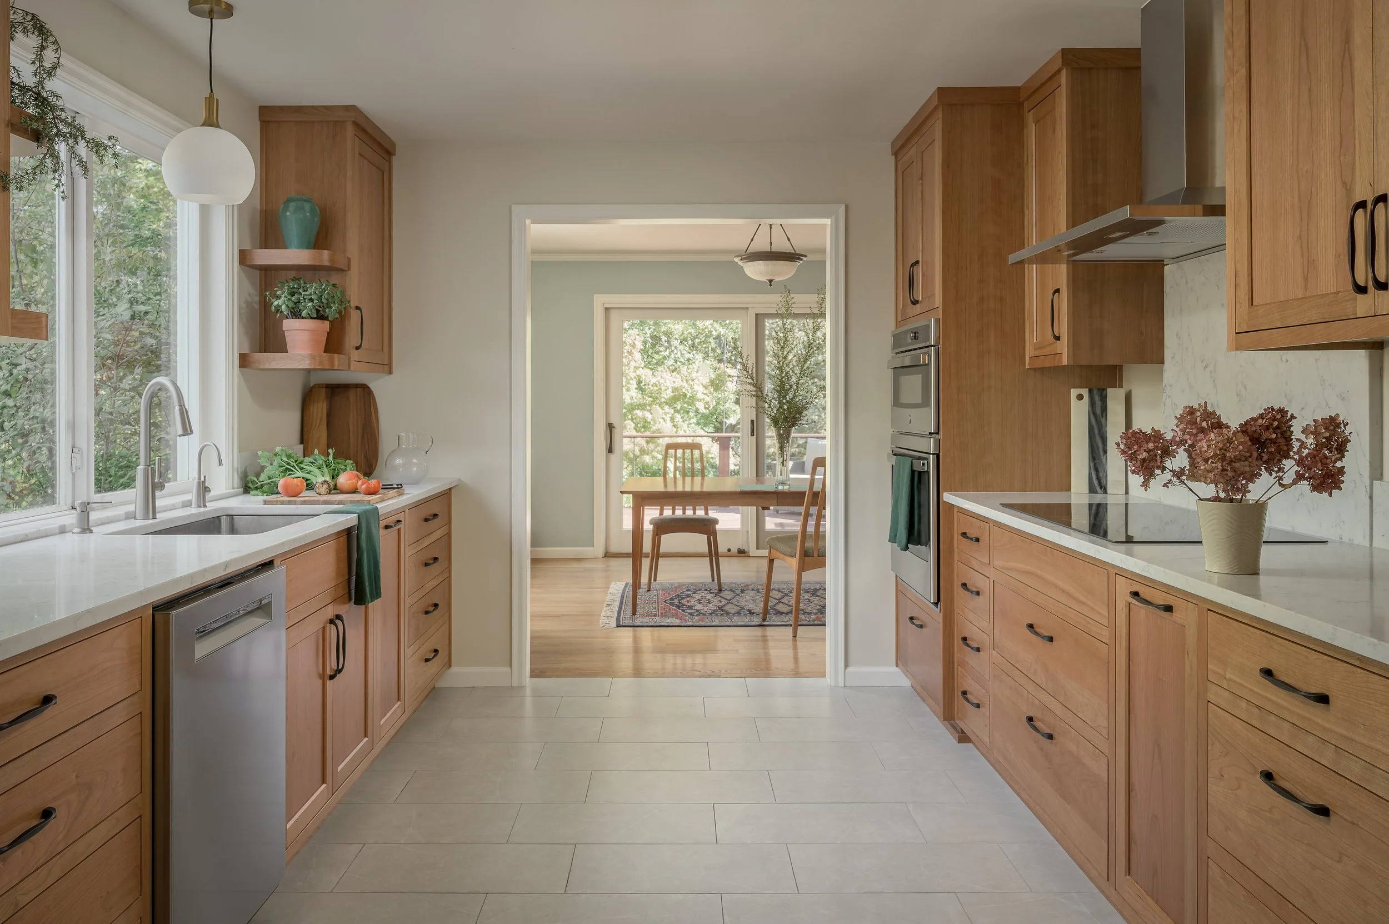
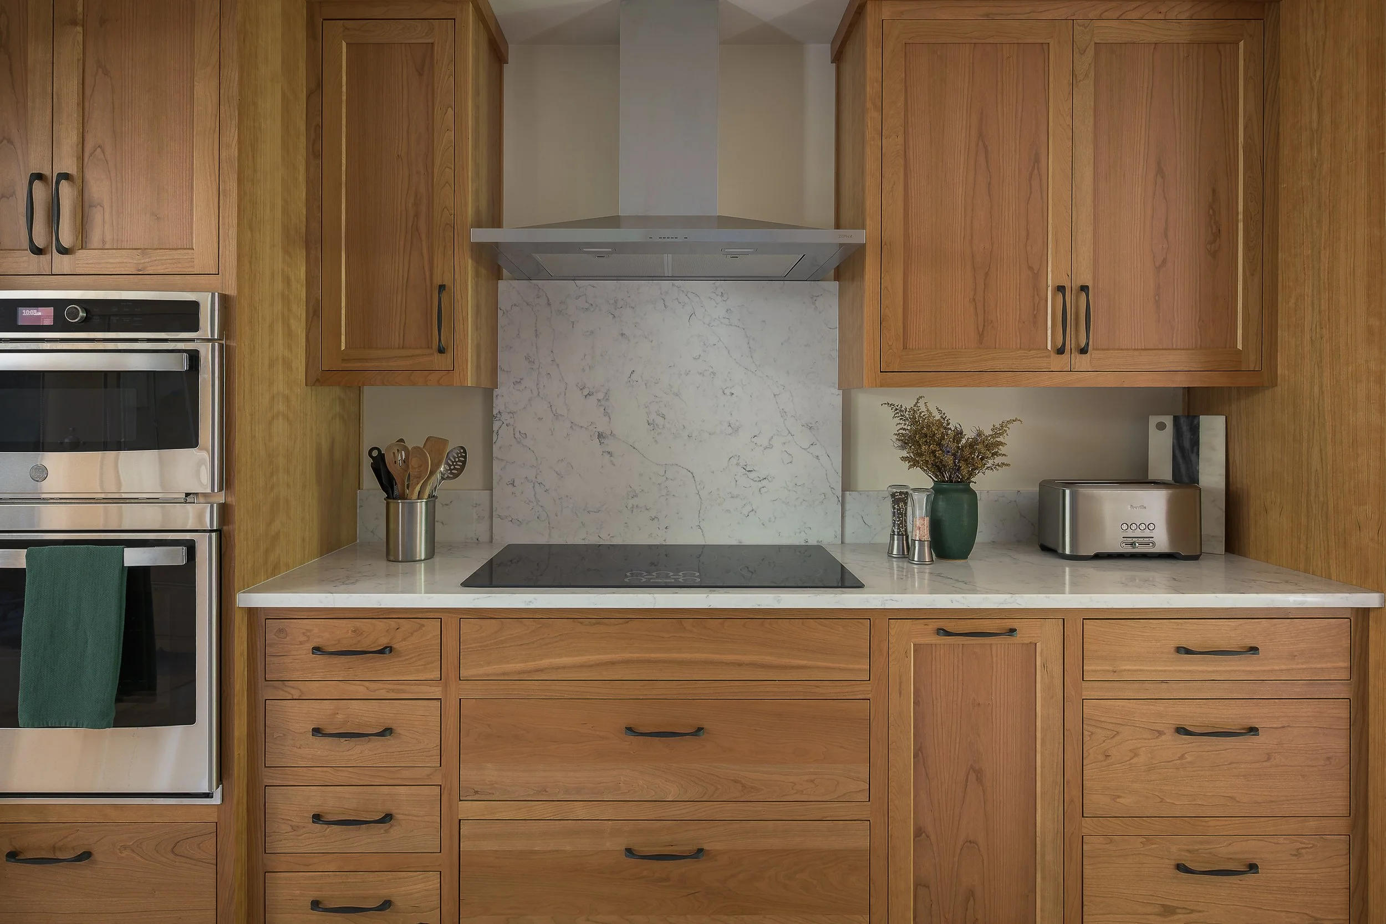
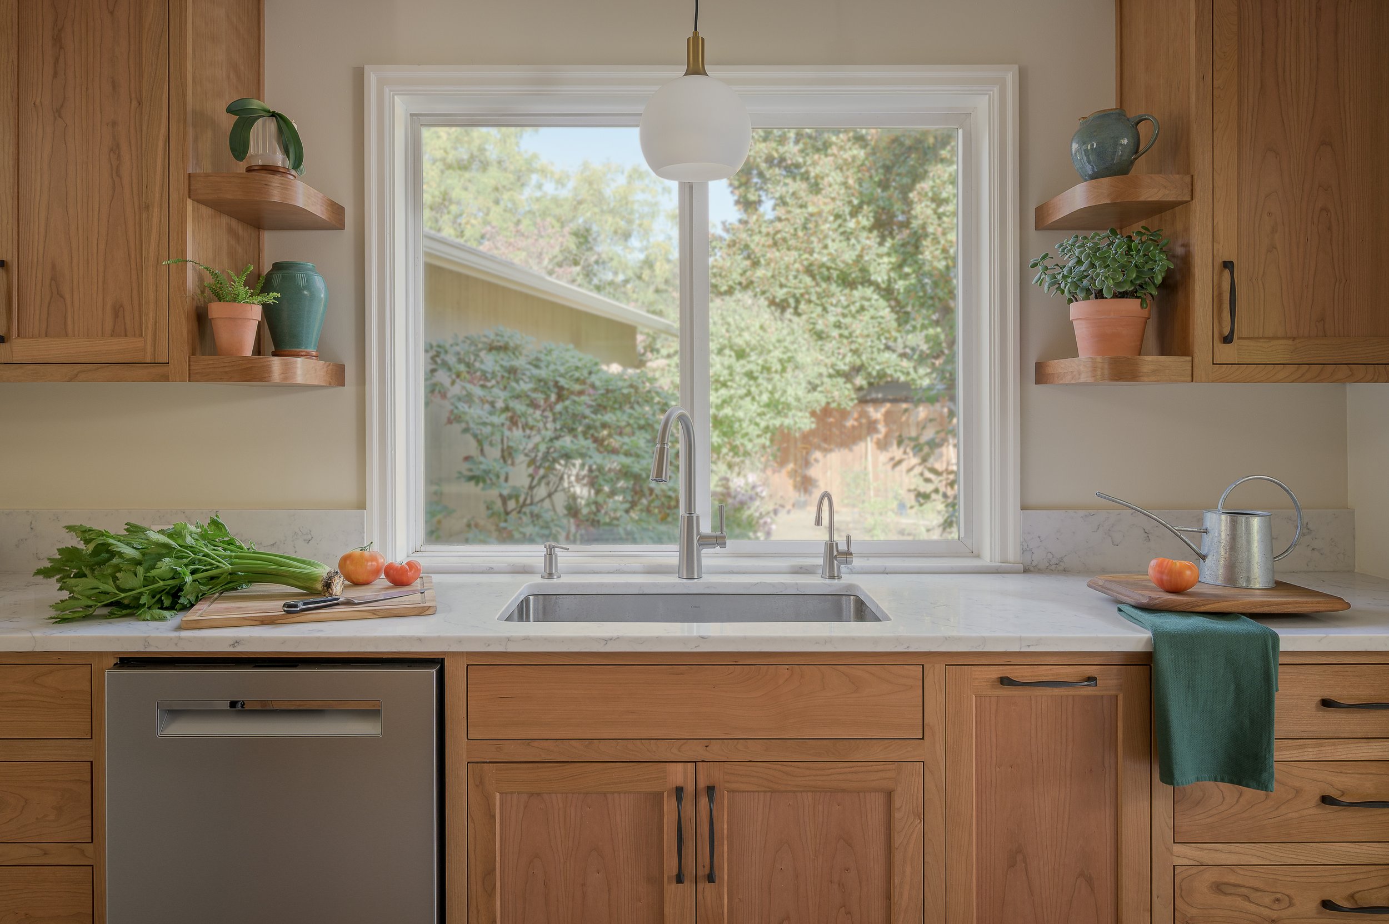
Thoughtful details make this special: enjoy the offset tile flooring, oil-rubbed bronze pulls, and curved-radius open shelving.
Before & After
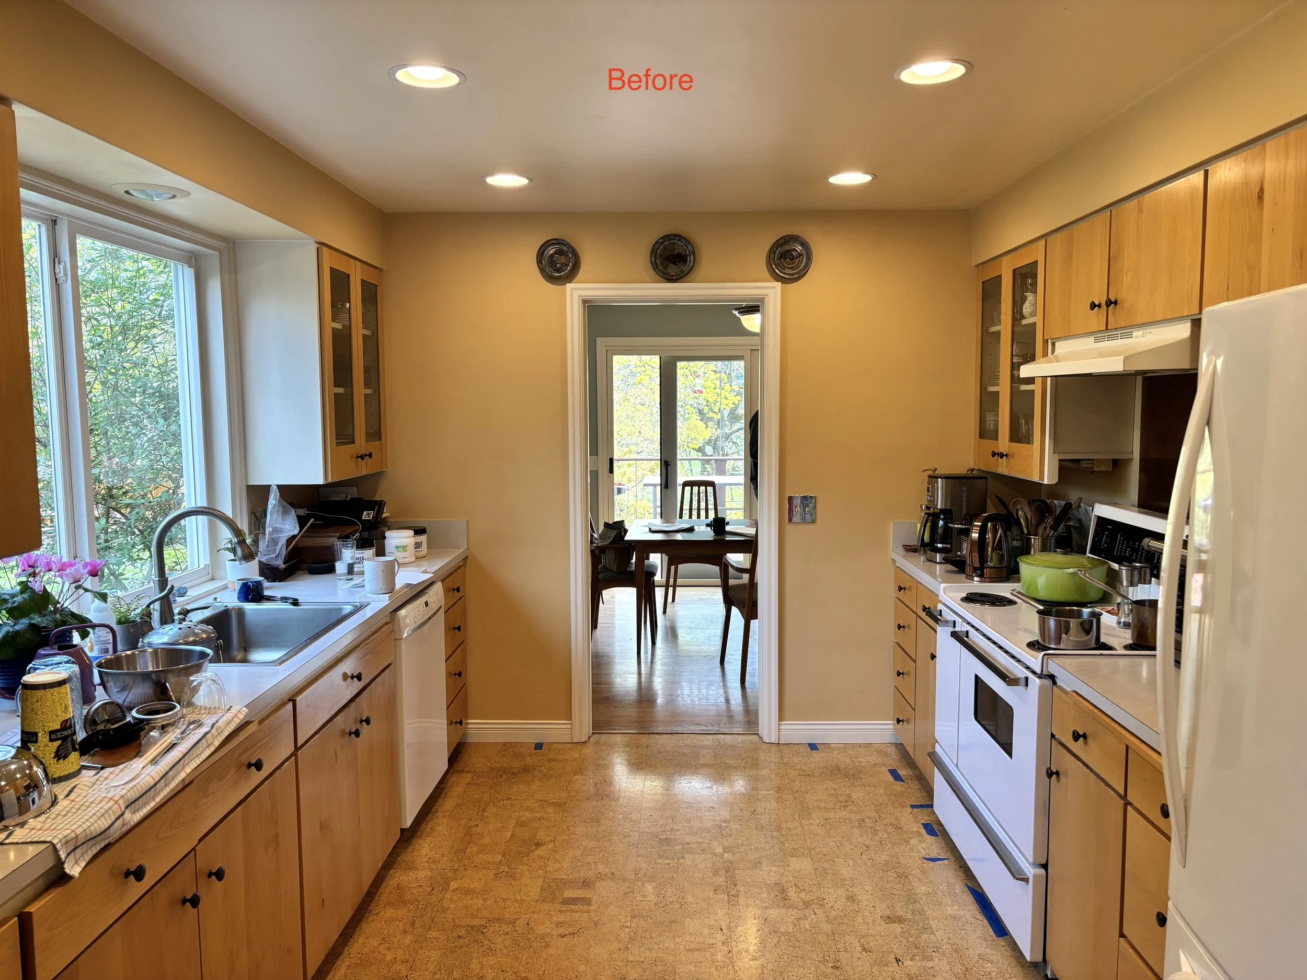
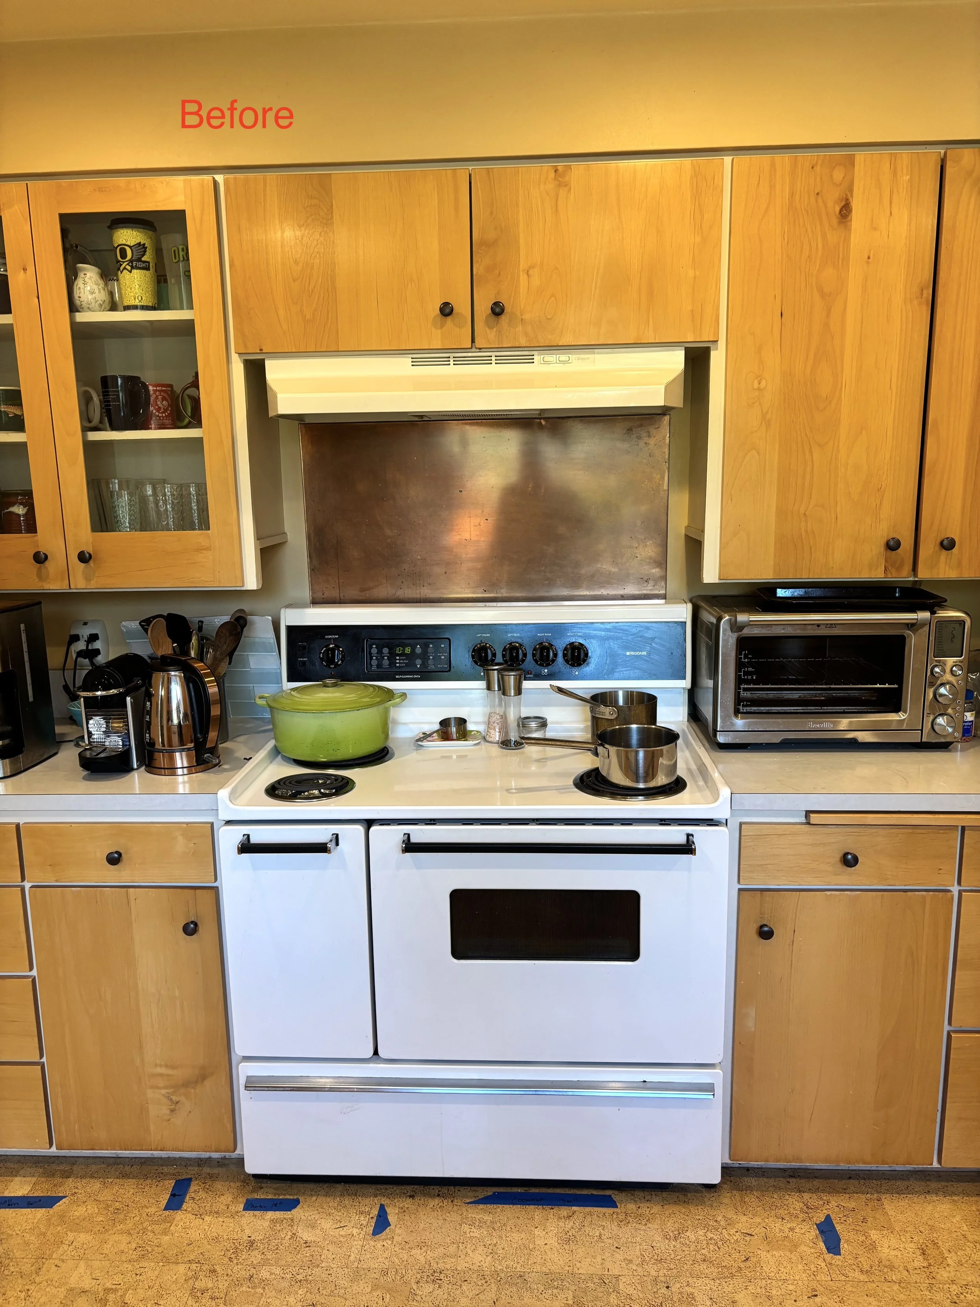
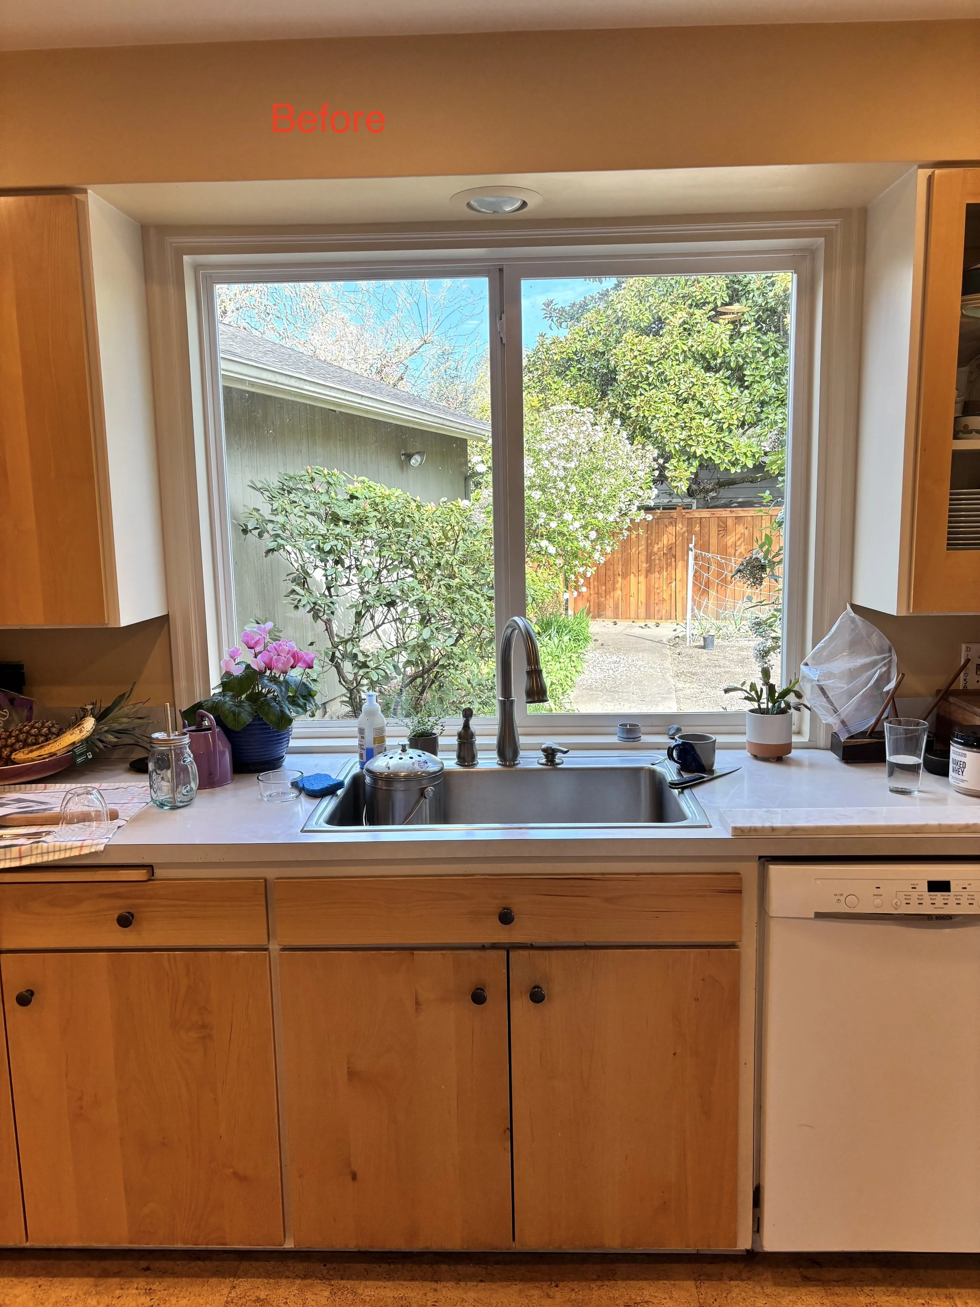
Before:
The house’s kitchen was nicely-sized but sub-optimal storage, a sofit, and low upper cabinets made the counters feel cramped. Materials and fixtures felt dated.
After:
While keeping the same footprint of the kitchen, we re-arranged appliance locations for efficiency and added gorgeous custom cabinetry to optimize storage. The doors into the room were widened to bring in more sun light, and new flooring, paint and lighting brought the space up to modern aesthetic standards.
Project Goals
These clients raised their family in this house. Now that they’re empty nesters, they wanted to upgrade the kitchen, entry, and home office. Their goal was to improve the home’s eventual re-sale value, while getting another 5 to 10 years of their own personal enjoyment out of it.
The design project scope included the house’s kitchen, adjoining office, and entryway. All 3 spaces were a full gut down to the studs, so we could widen doorways, take down a wall in the entrance, and more easily reconfigure electrical.
Key Design Elements
Updated floor plan. Paying close attention to function and flow, we updated the kitchen’s layout to improve usability. The sink, dishwasher, trash cans, fridge, wall ovens, and cooktop all have room to breathe while being near for cooking efficiency.
Luxurious materials. The clients love warm, natural woods and we were delighted that they chose to go with cherry cabinetry. Quartz countertops , oil-rubbed cabinet pulls, and subtley-veined tile flooring lend depth.
Entry storage. We made the entry coat closet smaller, to make room for a custom-built bench and cabinetry. Hooks on the wall are convenient for the most-loved jackets and sweaters, while the bench is a delightful spot to take shoes off and on.
Client Experience
Rory Everitt Design collaborated closely with the client and Pasquarelli Construction, focusing first on nailing layout and dimensions, then defining the colors, materials, and final fixtures.
In the words of the client:
“My husband and I really enjoyed working with Rory on our kitchen remodel and entry way redesign. He is very knowledgeable, has great ideas, and is an excellent communicator. We especially appreciated how he listened to what we wanted while also making thoughtful suggestions and introducing ideas we wouldn’t have considered on our own.”
“He was responsive, easy to work with, and worked very well with our contractor. I had a lot of questions and we struggled with some decisions, and Rory was always patient and helped guide us toward choices that we’re really happy with. We would absolutely recommend Rory!”
The Result
The final space is functional and sophisticated, blending stylistically with the home’s existing architecture while elevating the every day cooking experience. Check out our portfolio to see all of the photos for this project.
Ready to Transform Your Life?
Whether designing for resale value or your own pleasure, Rory is well-versed in how to edit a room. Get in touch to explore how Rory can help you combine function and form to create a house that is as beautiful as it is accessible.