
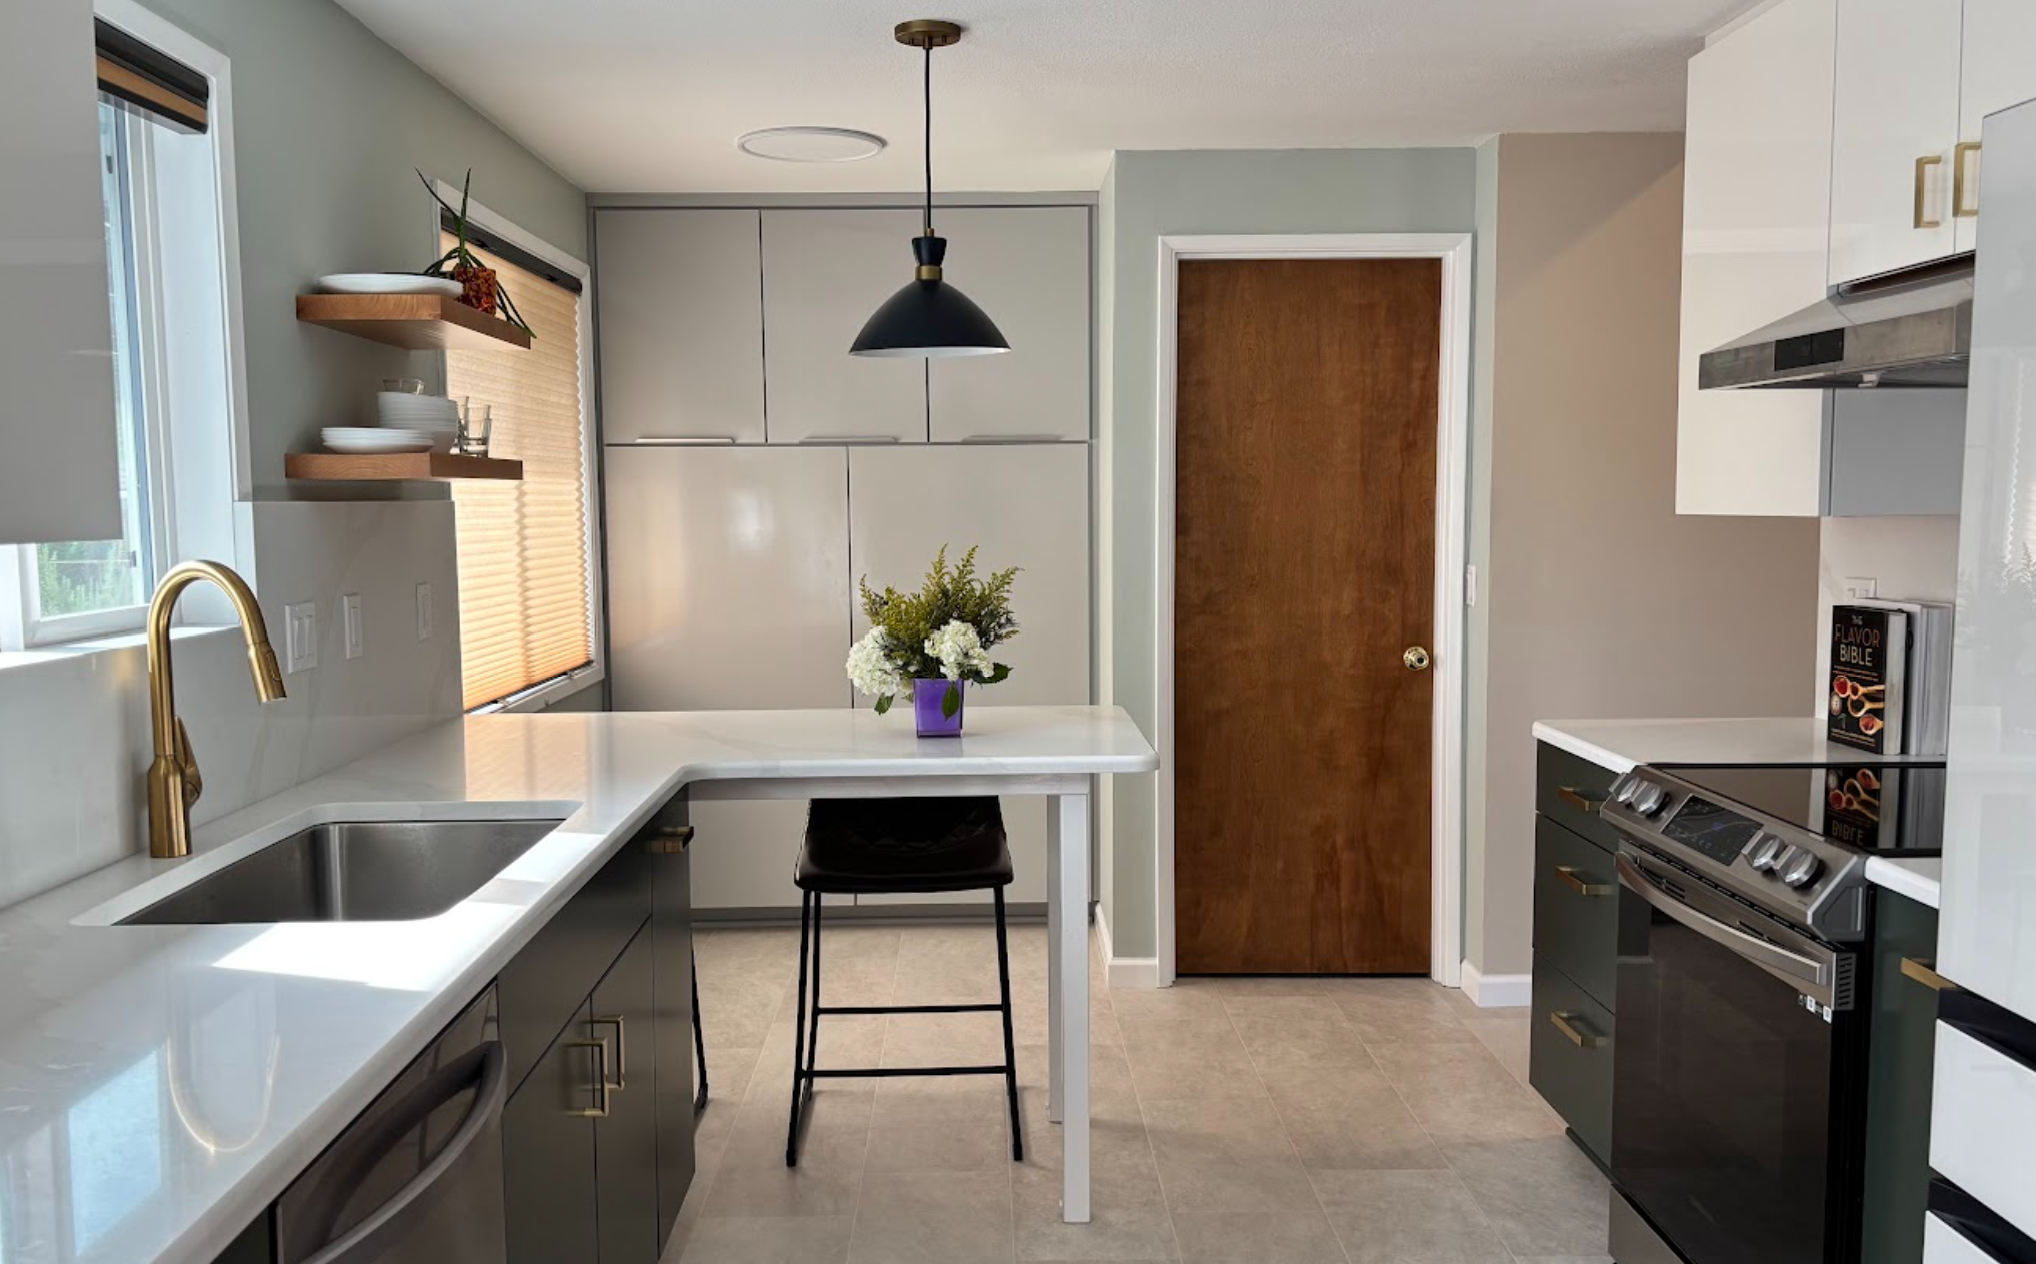
The clients wanted an edited, European-style kitchen.
Before & After
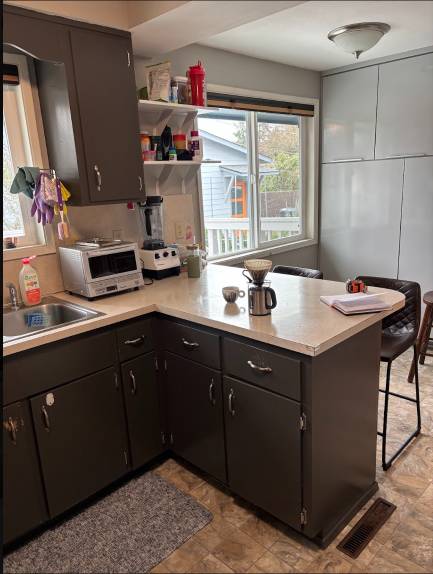
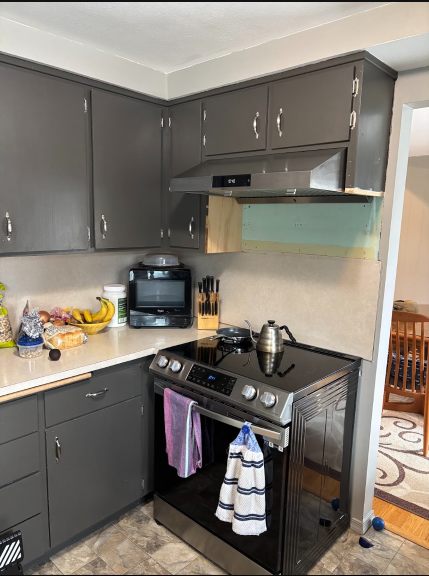
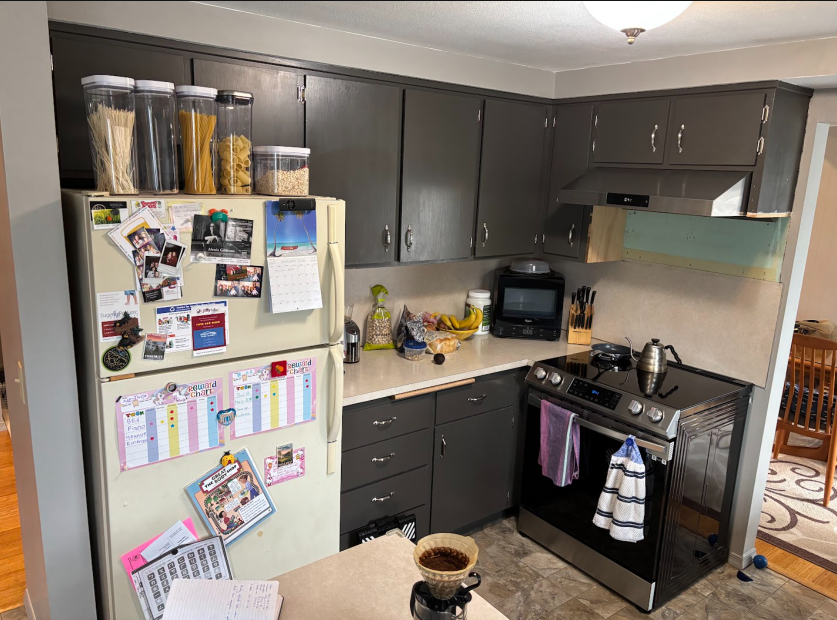
Before:
The house’s kitchen was small to begin with, but the dark cabinets, ceiling soffit, and old appliances made it feel even more cramped. Further, the appliance locations didn’t have proper clearance to open doors.
After:
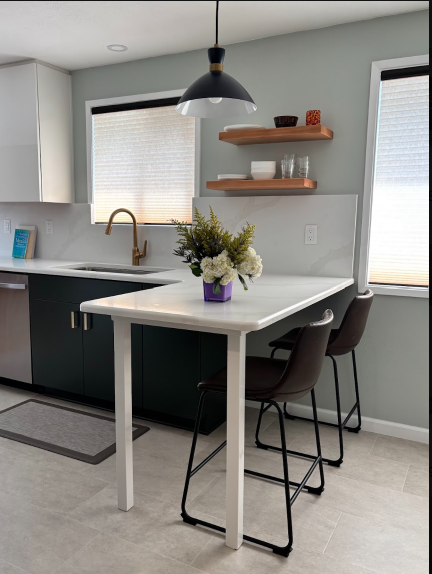
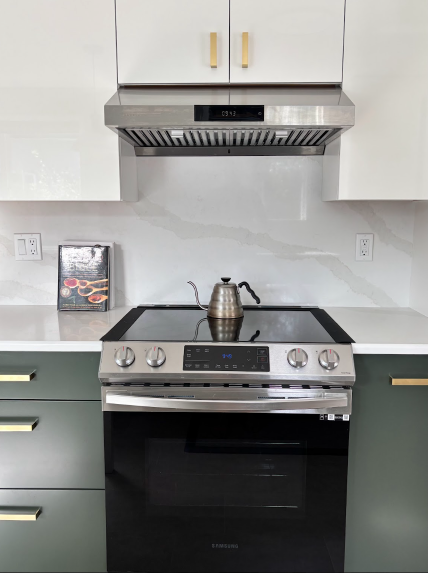
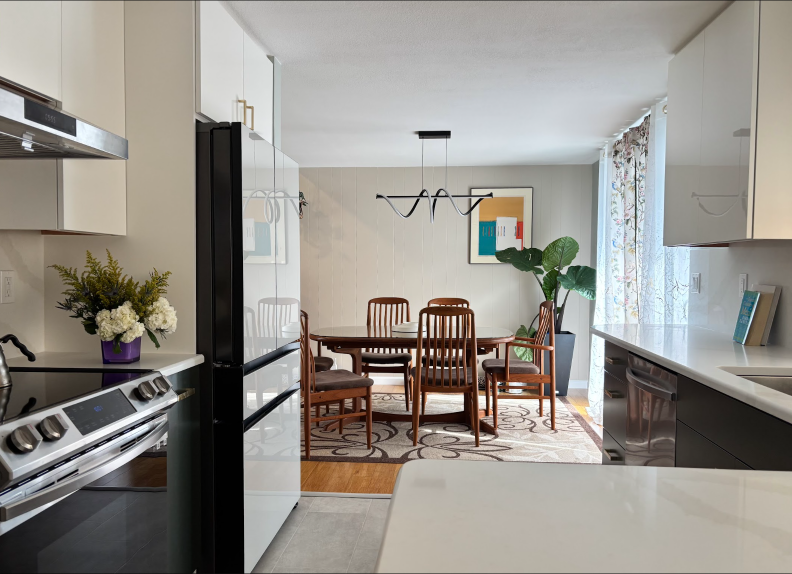
After reviewing several layout options, we elected to keep the same galley-style kitchen but update the layout to give proper clearance for all work areas. We took down two walls to bring in more light and improve connect to adjacent spaces. To further enhance the feeling of openness, together we decided to use lighter tones and themes to brighten the space up.
Project Goals
The clients wanted to keep the existing kitchen footprint but make it more useful and feel bigger. The family of four loves to spend time together and so it was important to maintain some counter seating. The clients also love European-style kitchens and so wanted to update the aesthetic at the same time as optimizing the space’s function and flow.
Key Design Elements
Remove 2 walls: The original kitchen was closed off from the rest of the house. We took down two walls that didn’t contribute kitchen functionality, thereby creating more walking space from the kitchen into the dining room. The infusion of light from the dining room’s sliding glass doors also brights the kitchen.
Fresh layout: The clients were on board to gut the old kitchen, giving us a blank slate to move things around to the optimal locations. In a small kitchen, every square in matters, and by updating the layout and taking cabinets all the way to the ceiling, we were able maximize flow and usable storage.
Update the look and feel: To give the illusion of the kitchen being taller than it is, we removed the soffit and chose dark lower cabinets and white uppers. We reduced the visual clutter of hardware pulls, opting instead for integrated finger pulls on upper cabinets and the refrigerator. A lighter and more sleek material for the flooring in the kitchen helps bounce light around and make the room feel elevated.
Client Experience
Rory Everitt Design collaborated closely with Jannie and Wyatt to deliver the kitchen of their dreams, at a price point they felt great about. In the words of the client:
“Rory was excellent to work with for our kitchen remodel. He helped with key design decisions all while working within our constraints of space, budget, and time. Highly recommended!”
The Result
The final space has a beautiful blend of functionality and modern living. While keeping the kitchens original footprint, and opening up the space, the kitchen has become a wonderful room for every day cooking.
Ready to Transform Your Life?
Whether designing for resale value or your own pleasure, Rory is well-versed in how to upgrade a kitchen. Get in touch to explore how Rory can help you combine function and form to create a house that is as beautiful as it is accessible.