
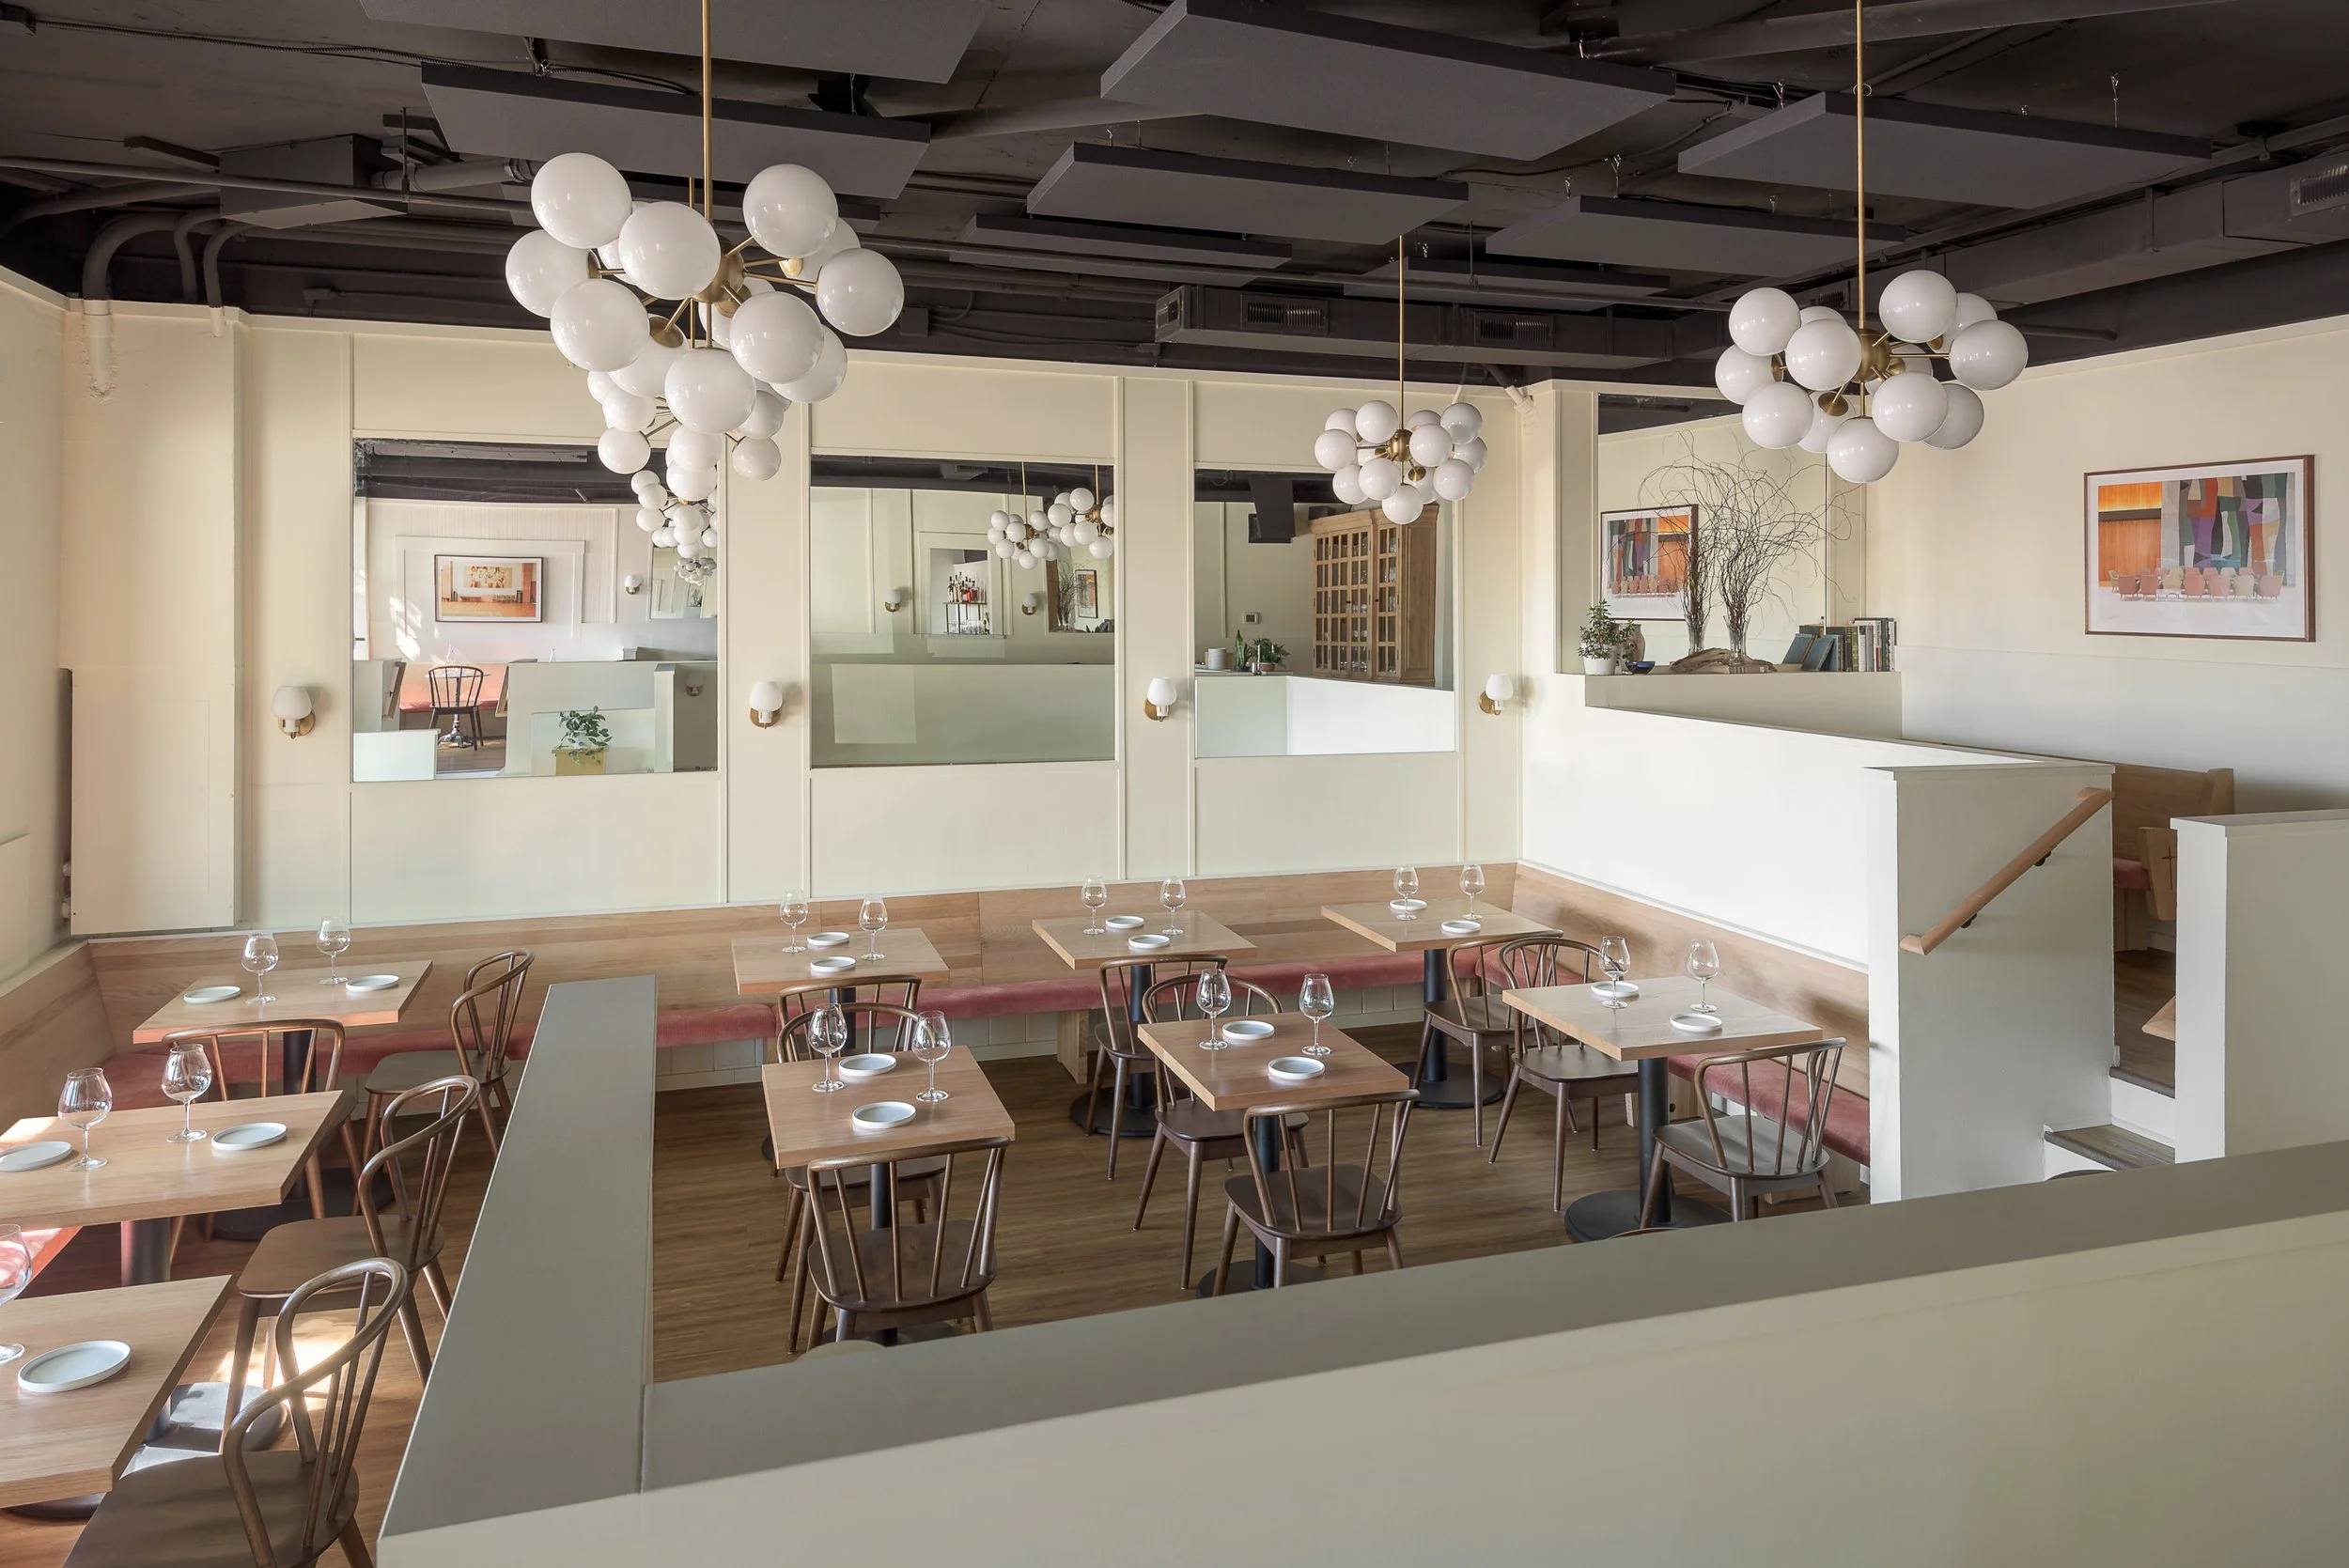
Commercial Interior Design
Crafting delightful customer experiences for boutique local businesses that prioritize personality and ambiance.
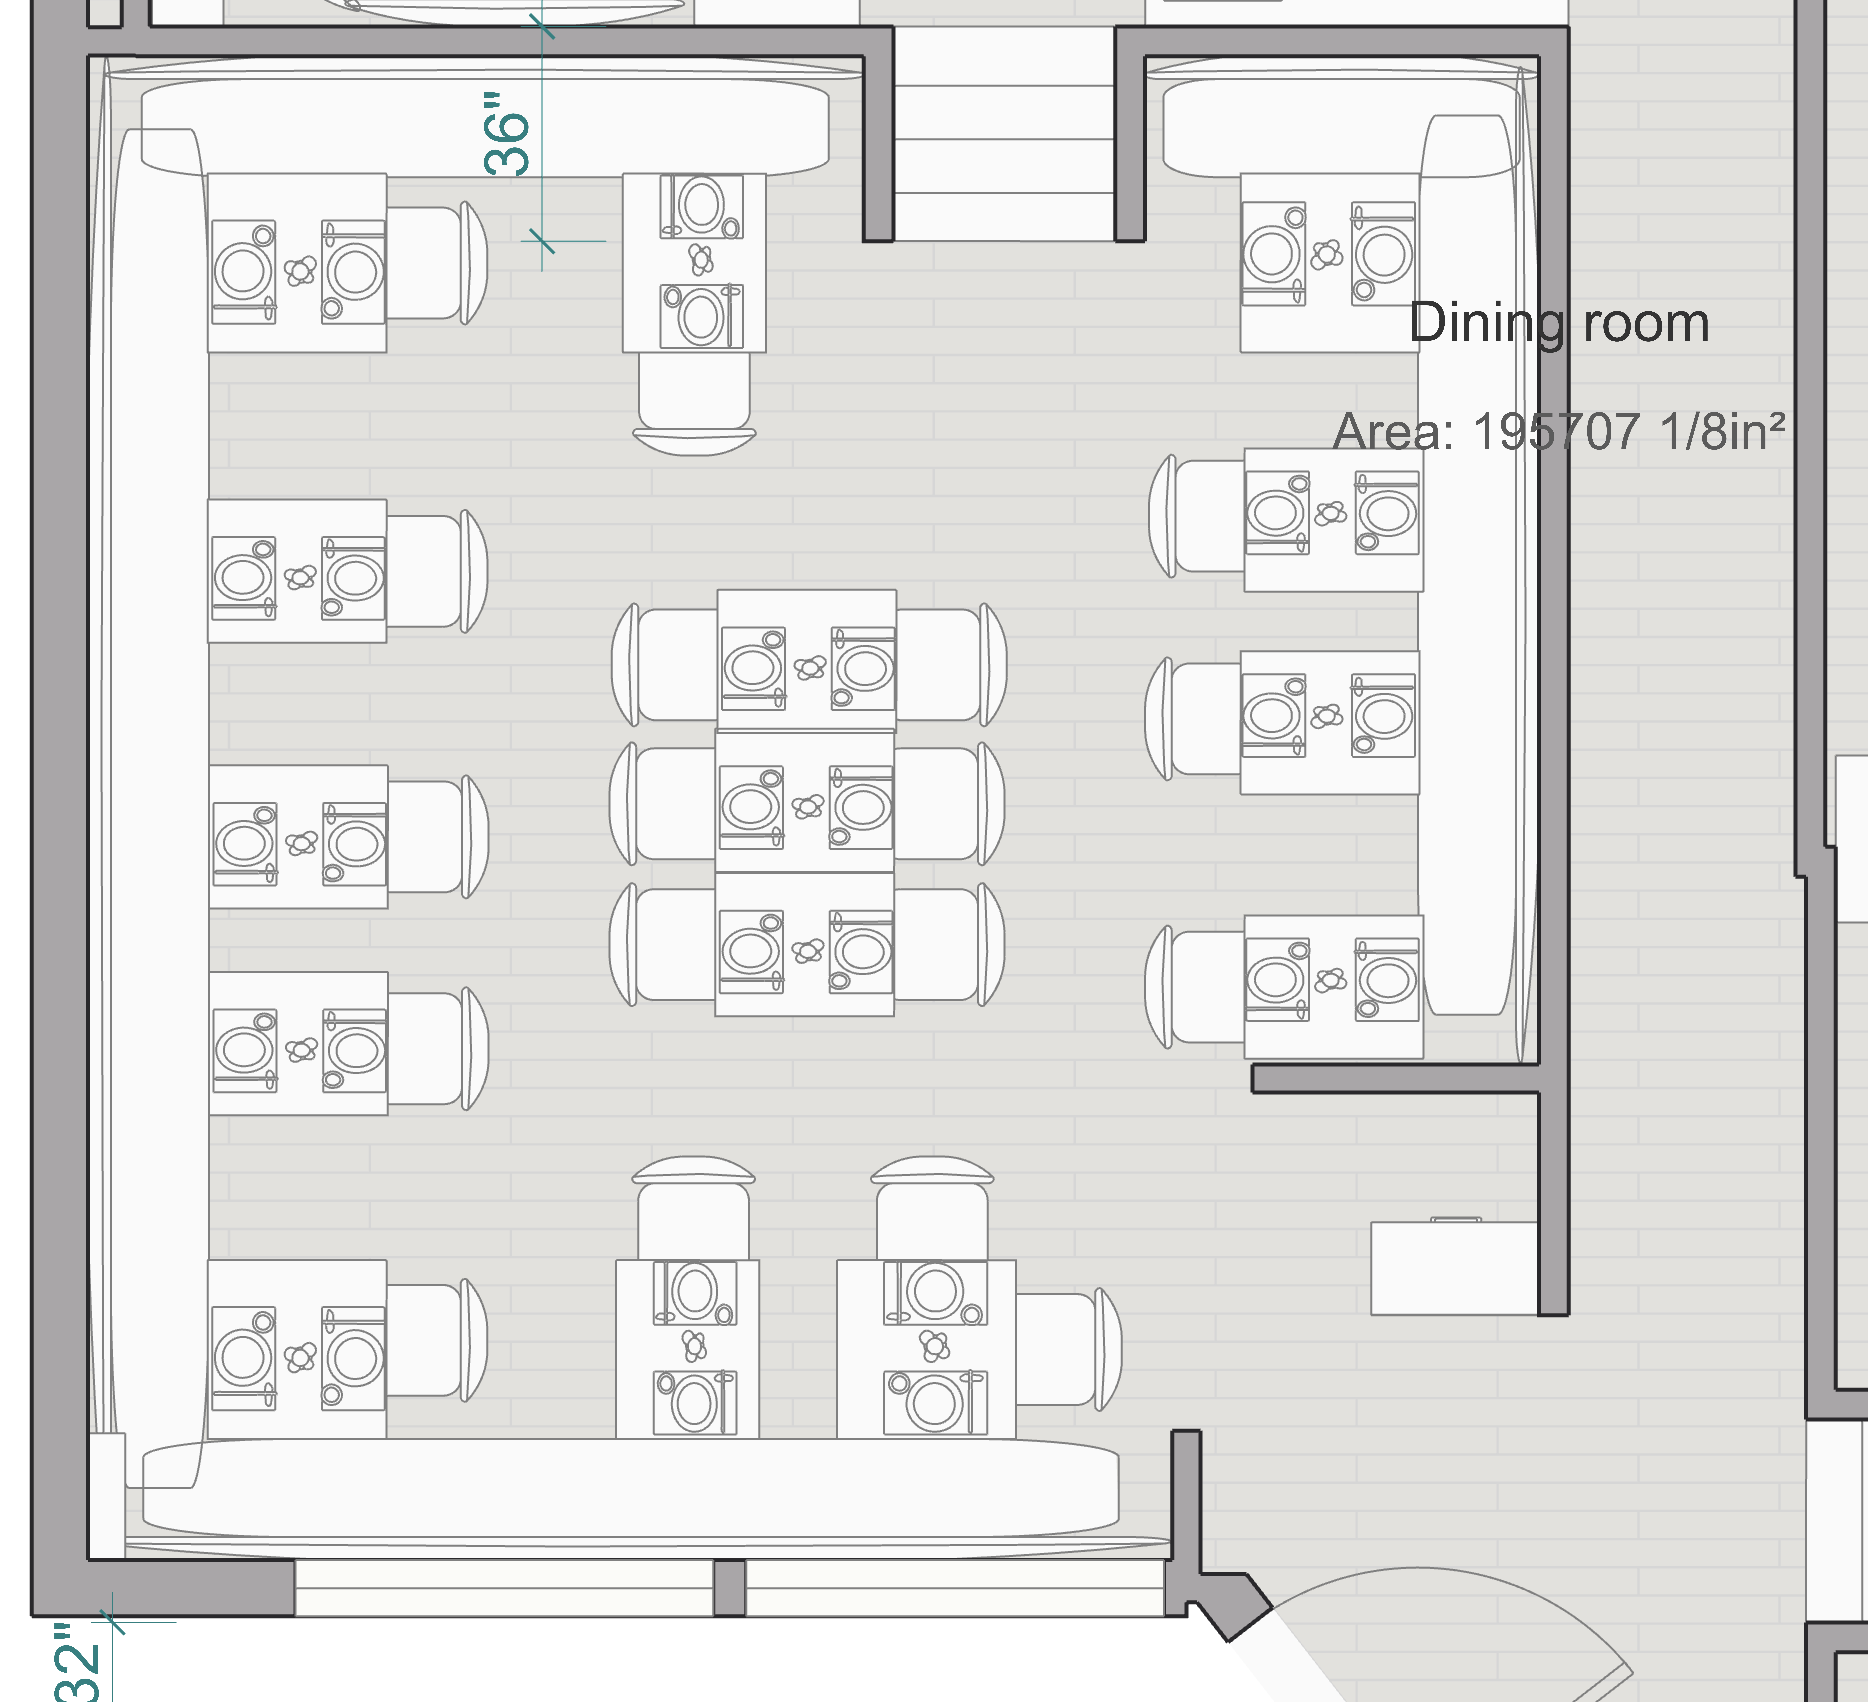
Find your ideal floor plan and customer journey.
See what your space could become, before committing to a specific direction.
We’ll create a digital twin of your space, to help you visualize how different seating layouts, waiting area improvements, and other front-of-house edits would likely perform.
You get a solid floor plan showing you how to fully utilize your available space - balancing flow and function - while delivering a satisfying customer experience.
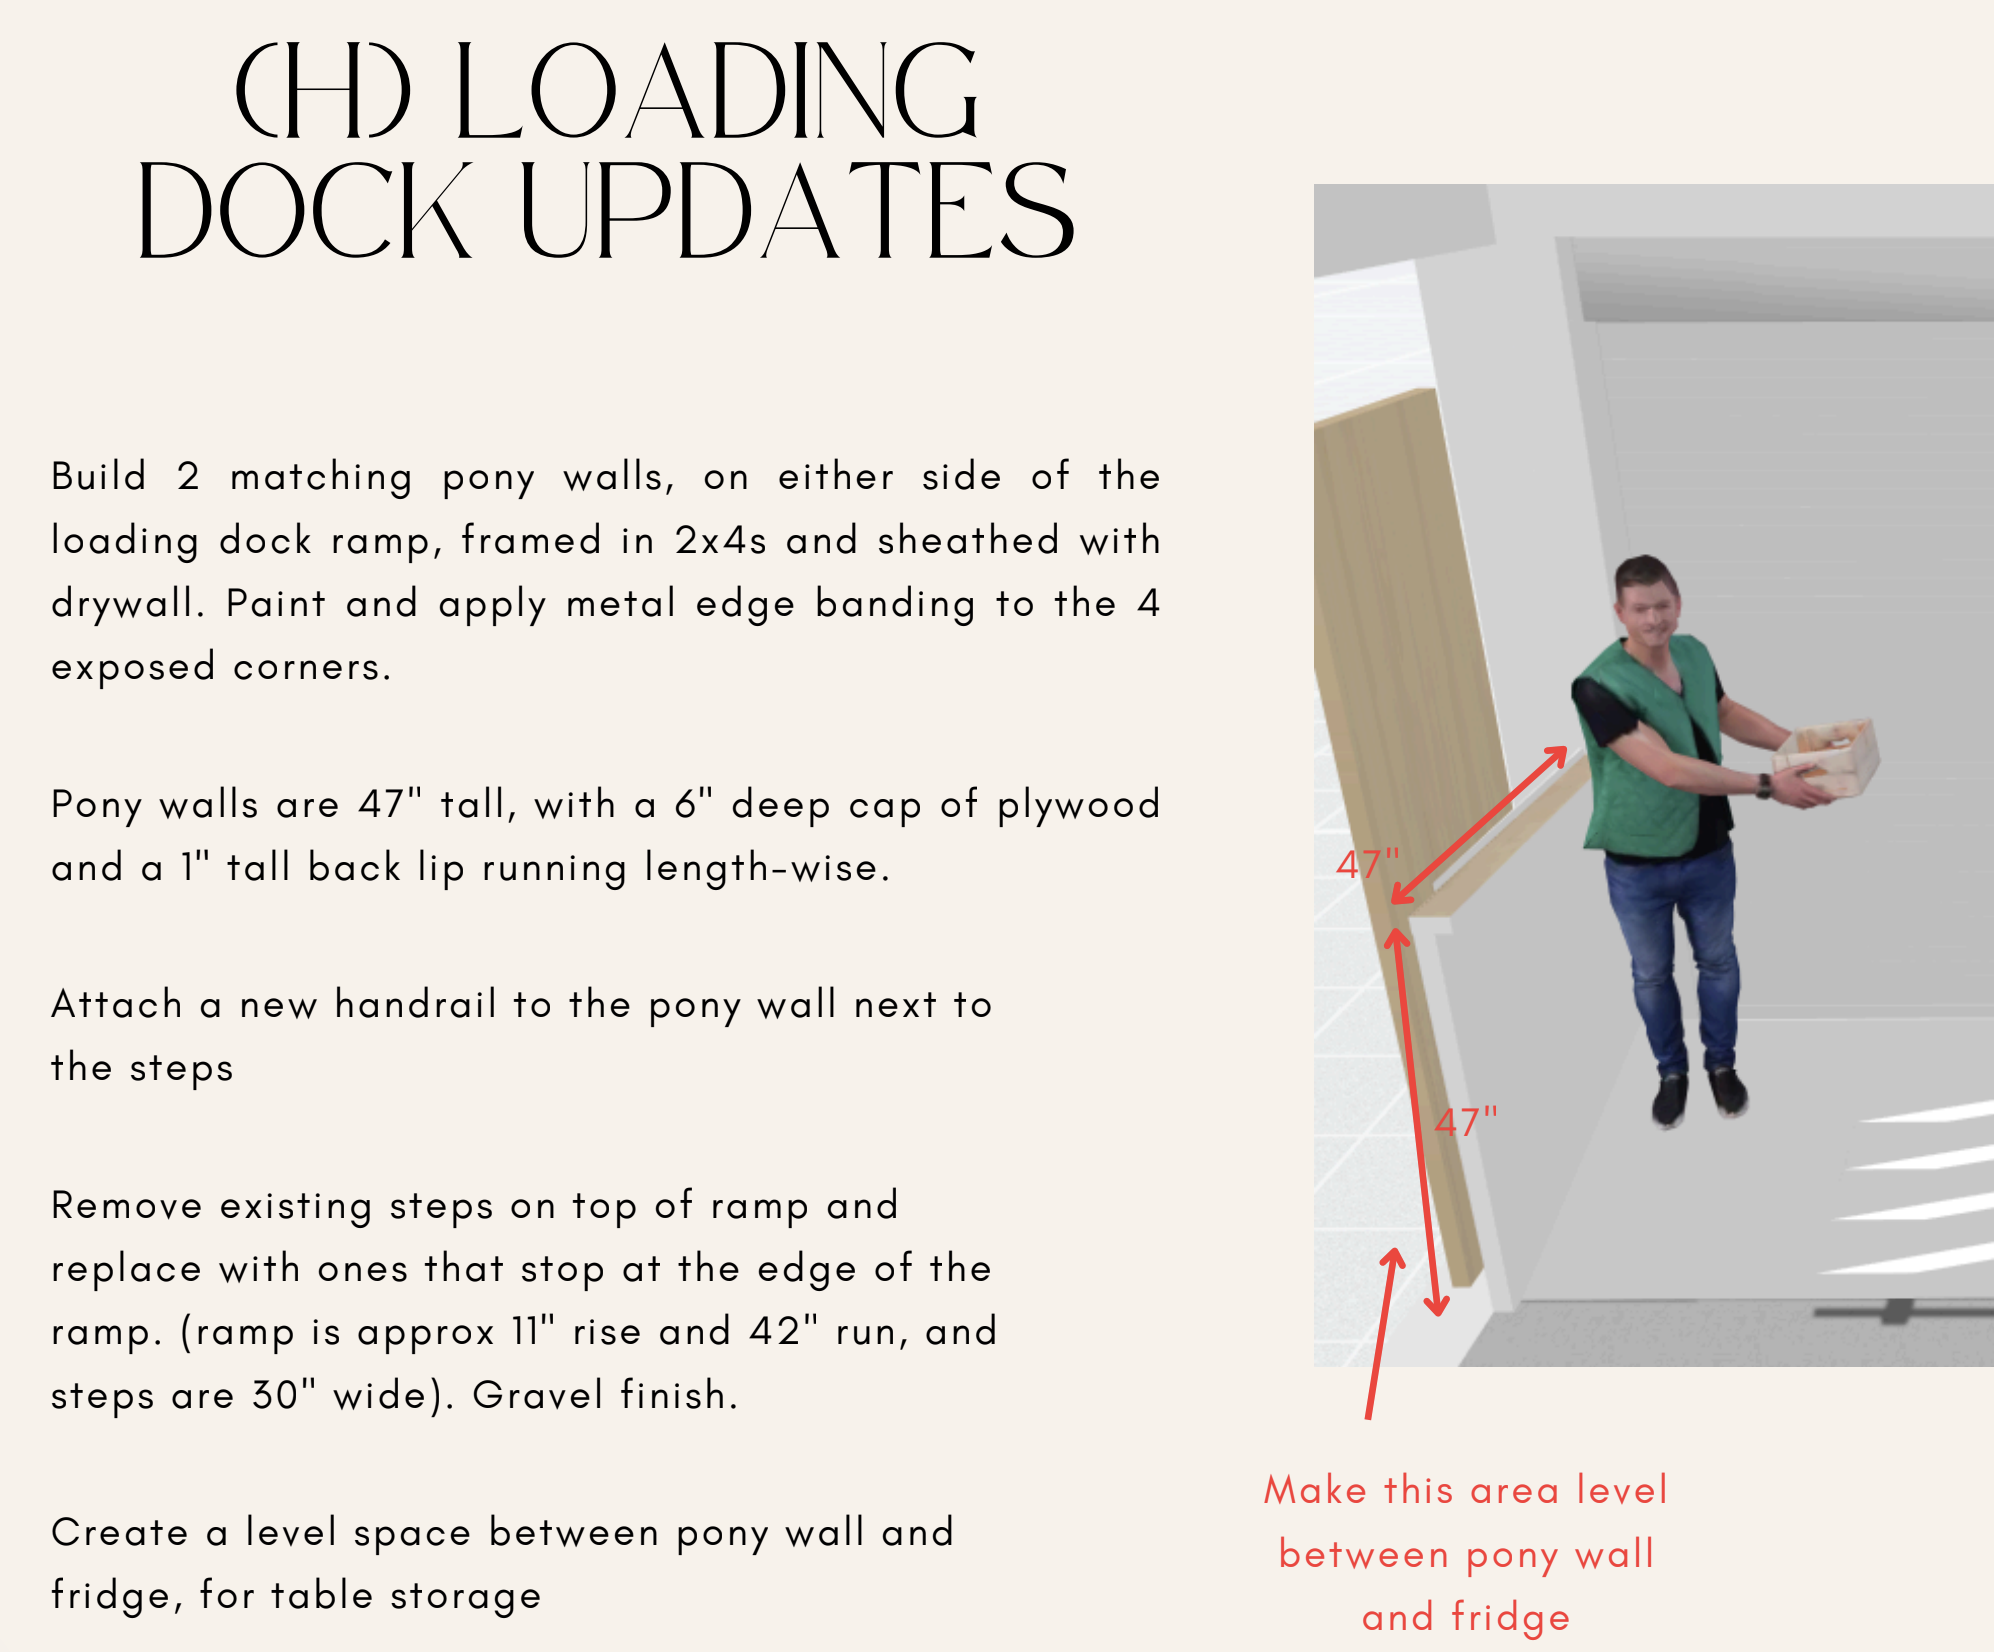
Get contractor-ready
We take your chosen floor plan and guide you through functional details, to flesh out requirements from floor-to-ceiling.
We’ll help you define your visual style, and translate that into details such as millwork, casework, built-in seating, and lighting changes.
We partner with civil engineers who can handle applicable structural calculations required for permits.
You get construction documents that contractors can bid accurately. We can also connect you with contractors that are just-right for your project.
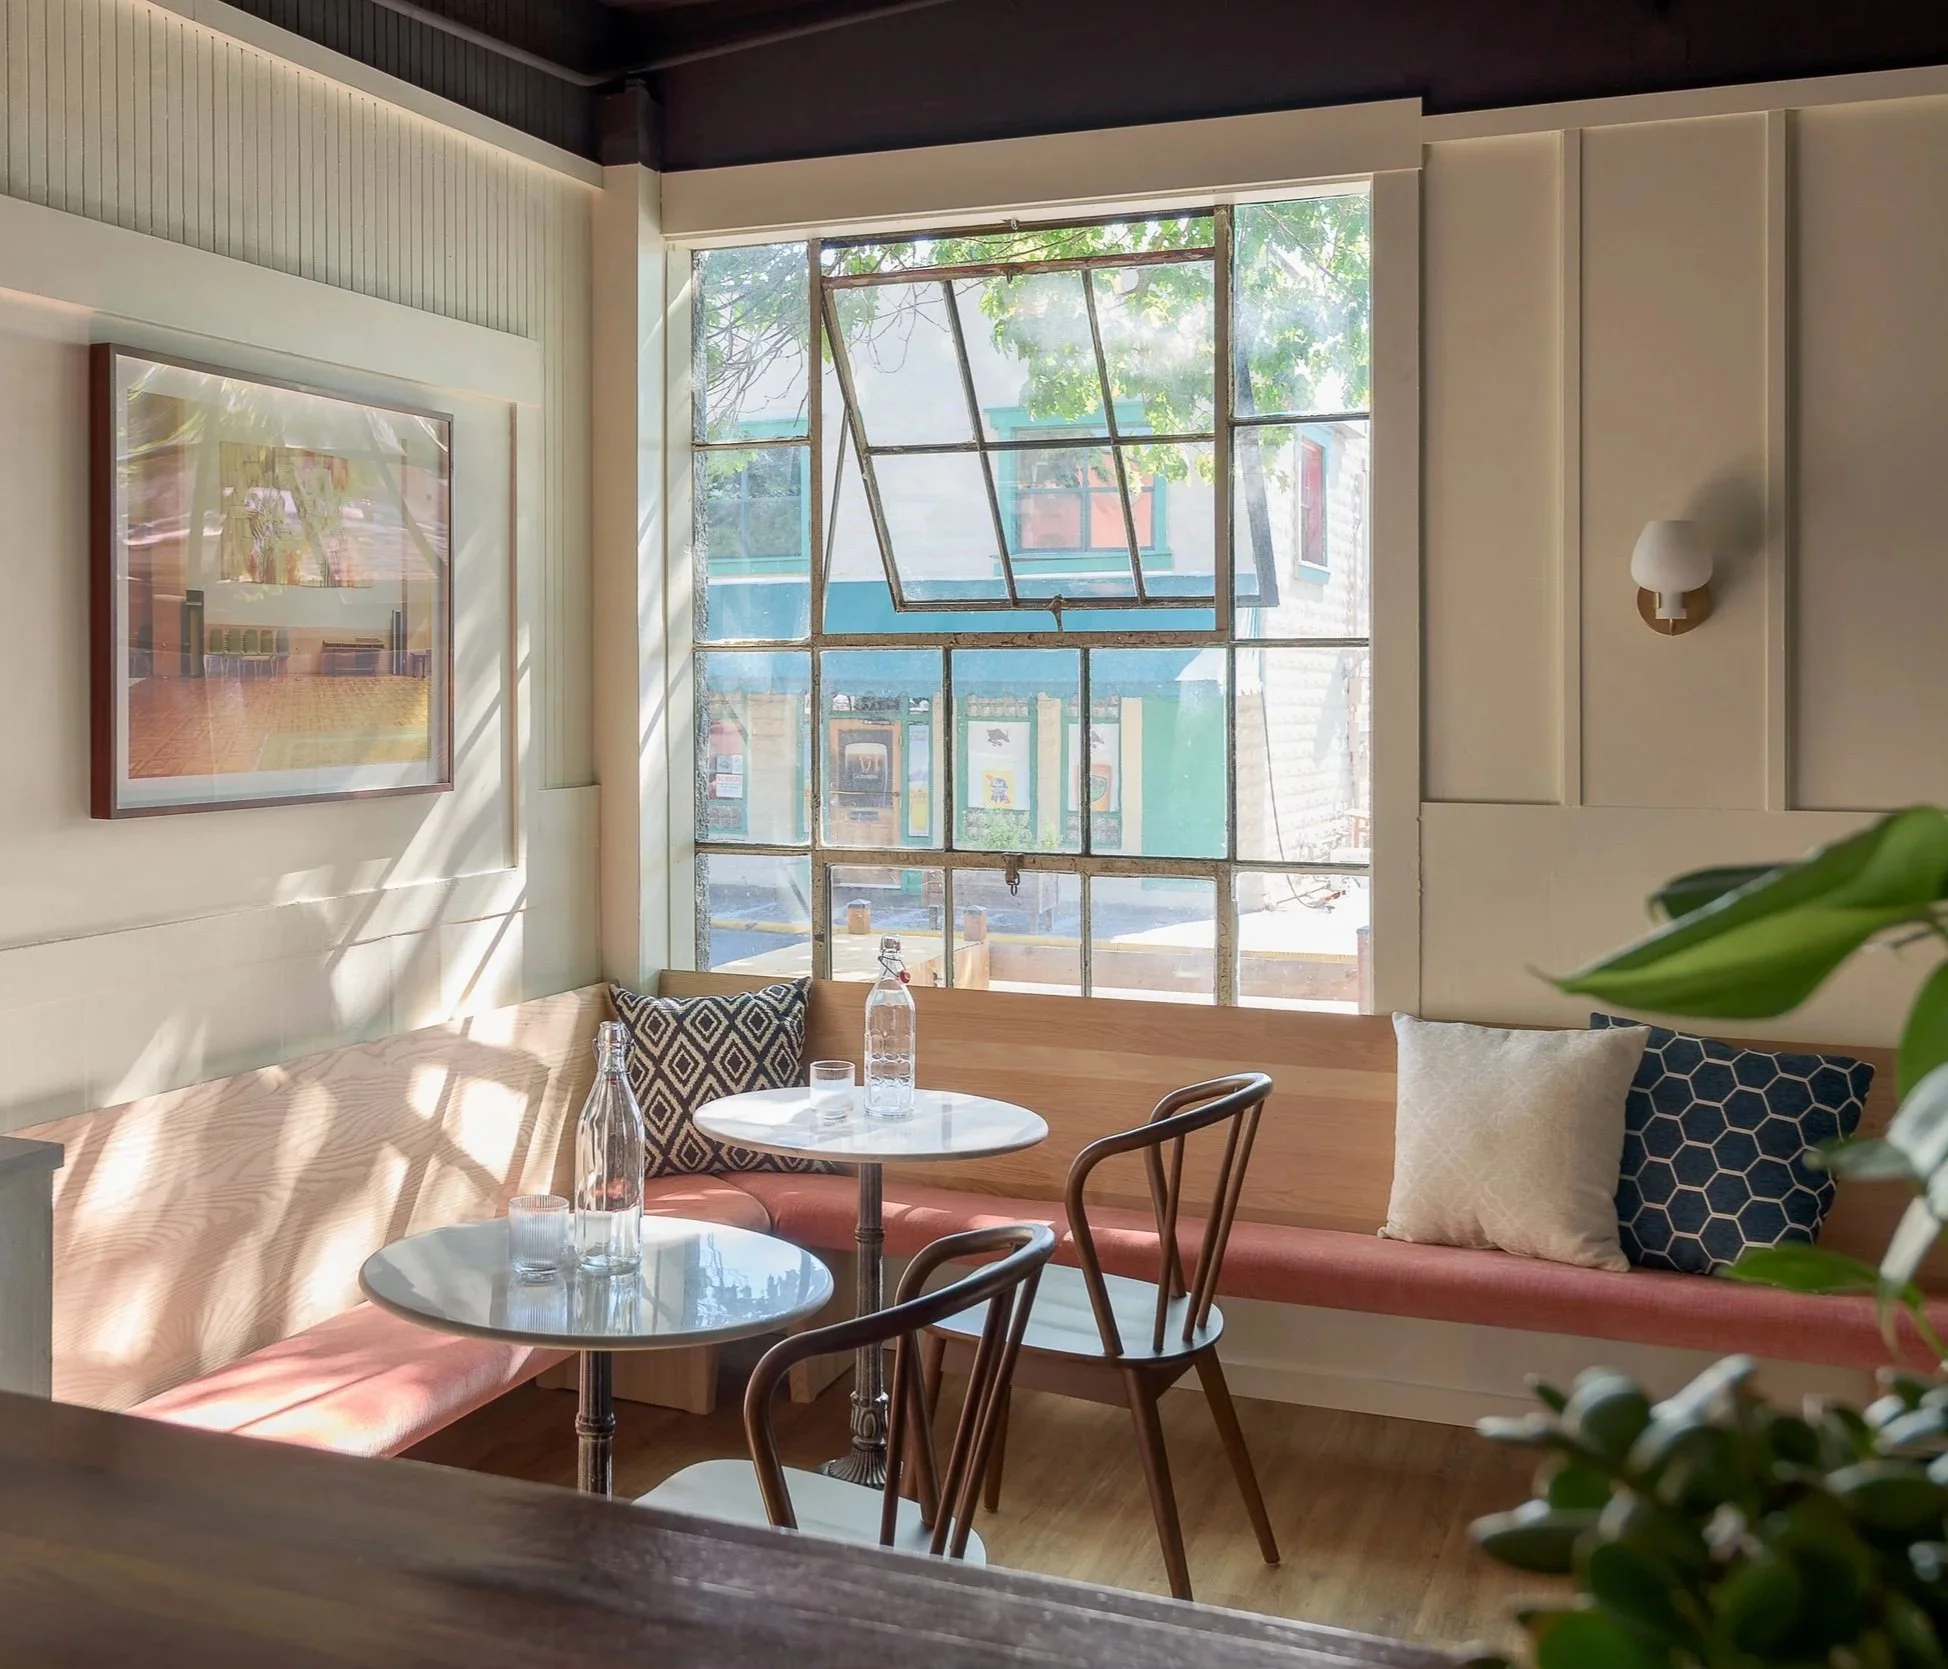
Source the perfect products
Rory Everitt Design excels at helping you select items that are functional, beautiful, and collectively add up to a wonderful whole-room experience.
Tables & seating
Lighting installations & fixtures
Floor coverings
Paint
Window treatments
Decor
Storage
Functional furniture
Rocky Maselli, owner of Osteria DOP restaurant
“Rory did a great job optimizing the seating arrangement at Osteria DOP. He understood the goal of adding more tables and had great ideas for optimizing guest experience and flow in a small restaurant space. I would definitely recommend Rory and would use his services again.”